How does a space become a Place?
The best spaces do more than look good. They understand the people who use them.
A thoughtfully designed environment reflects how people actually live, work, gather and move. It anticipates what they need, removes small points of friction and creates moments that make the space feel distinctly theirs.
This is where functional aesthetics begins.
At Perspective Powered we bring together design, operations and long-term thinking to create environments that are beautiful, practical and built for real life. From a single room to a large-scale renovation, we consider not only how a space should look when the work is finished, but how it will function, be maintained and evolve over time.
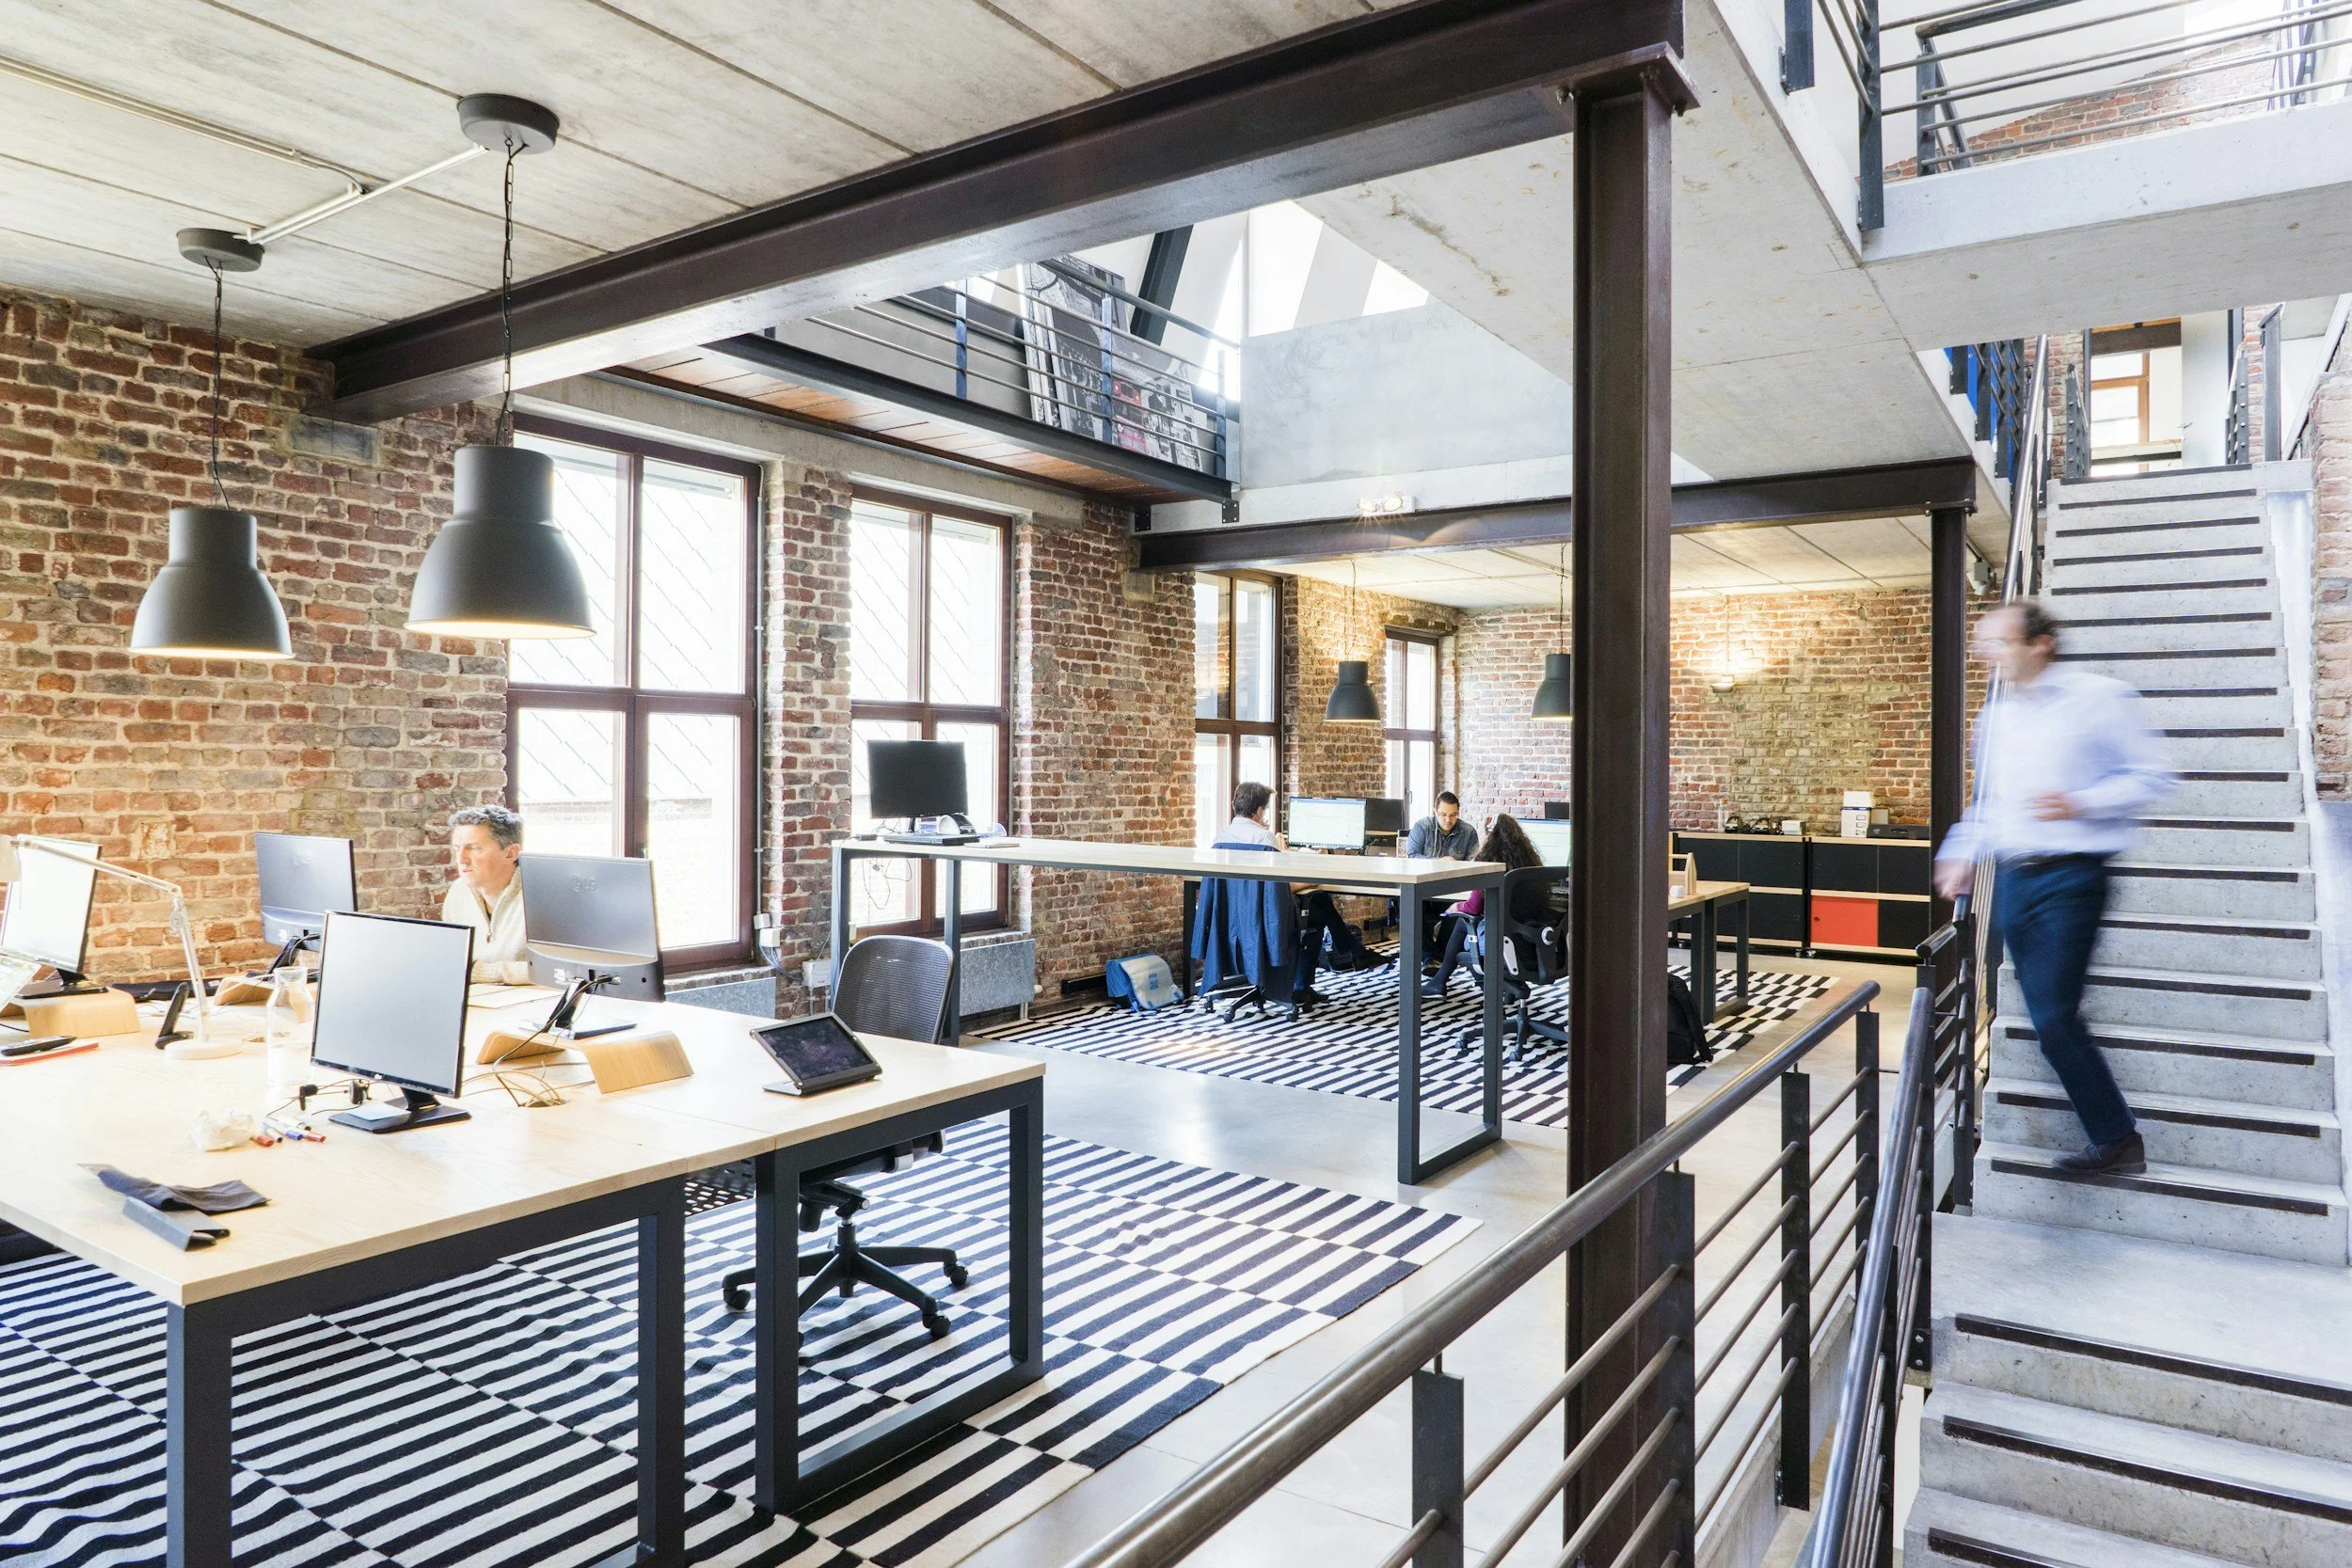
Designed around what happens there.
Good spaces begin with understanding the people who use them. We consider how a space needs to function, how people move through it, what belongs there and how it should feel— then translate those needs into thoughtful plans and design decisions.
Functional Aesthetics
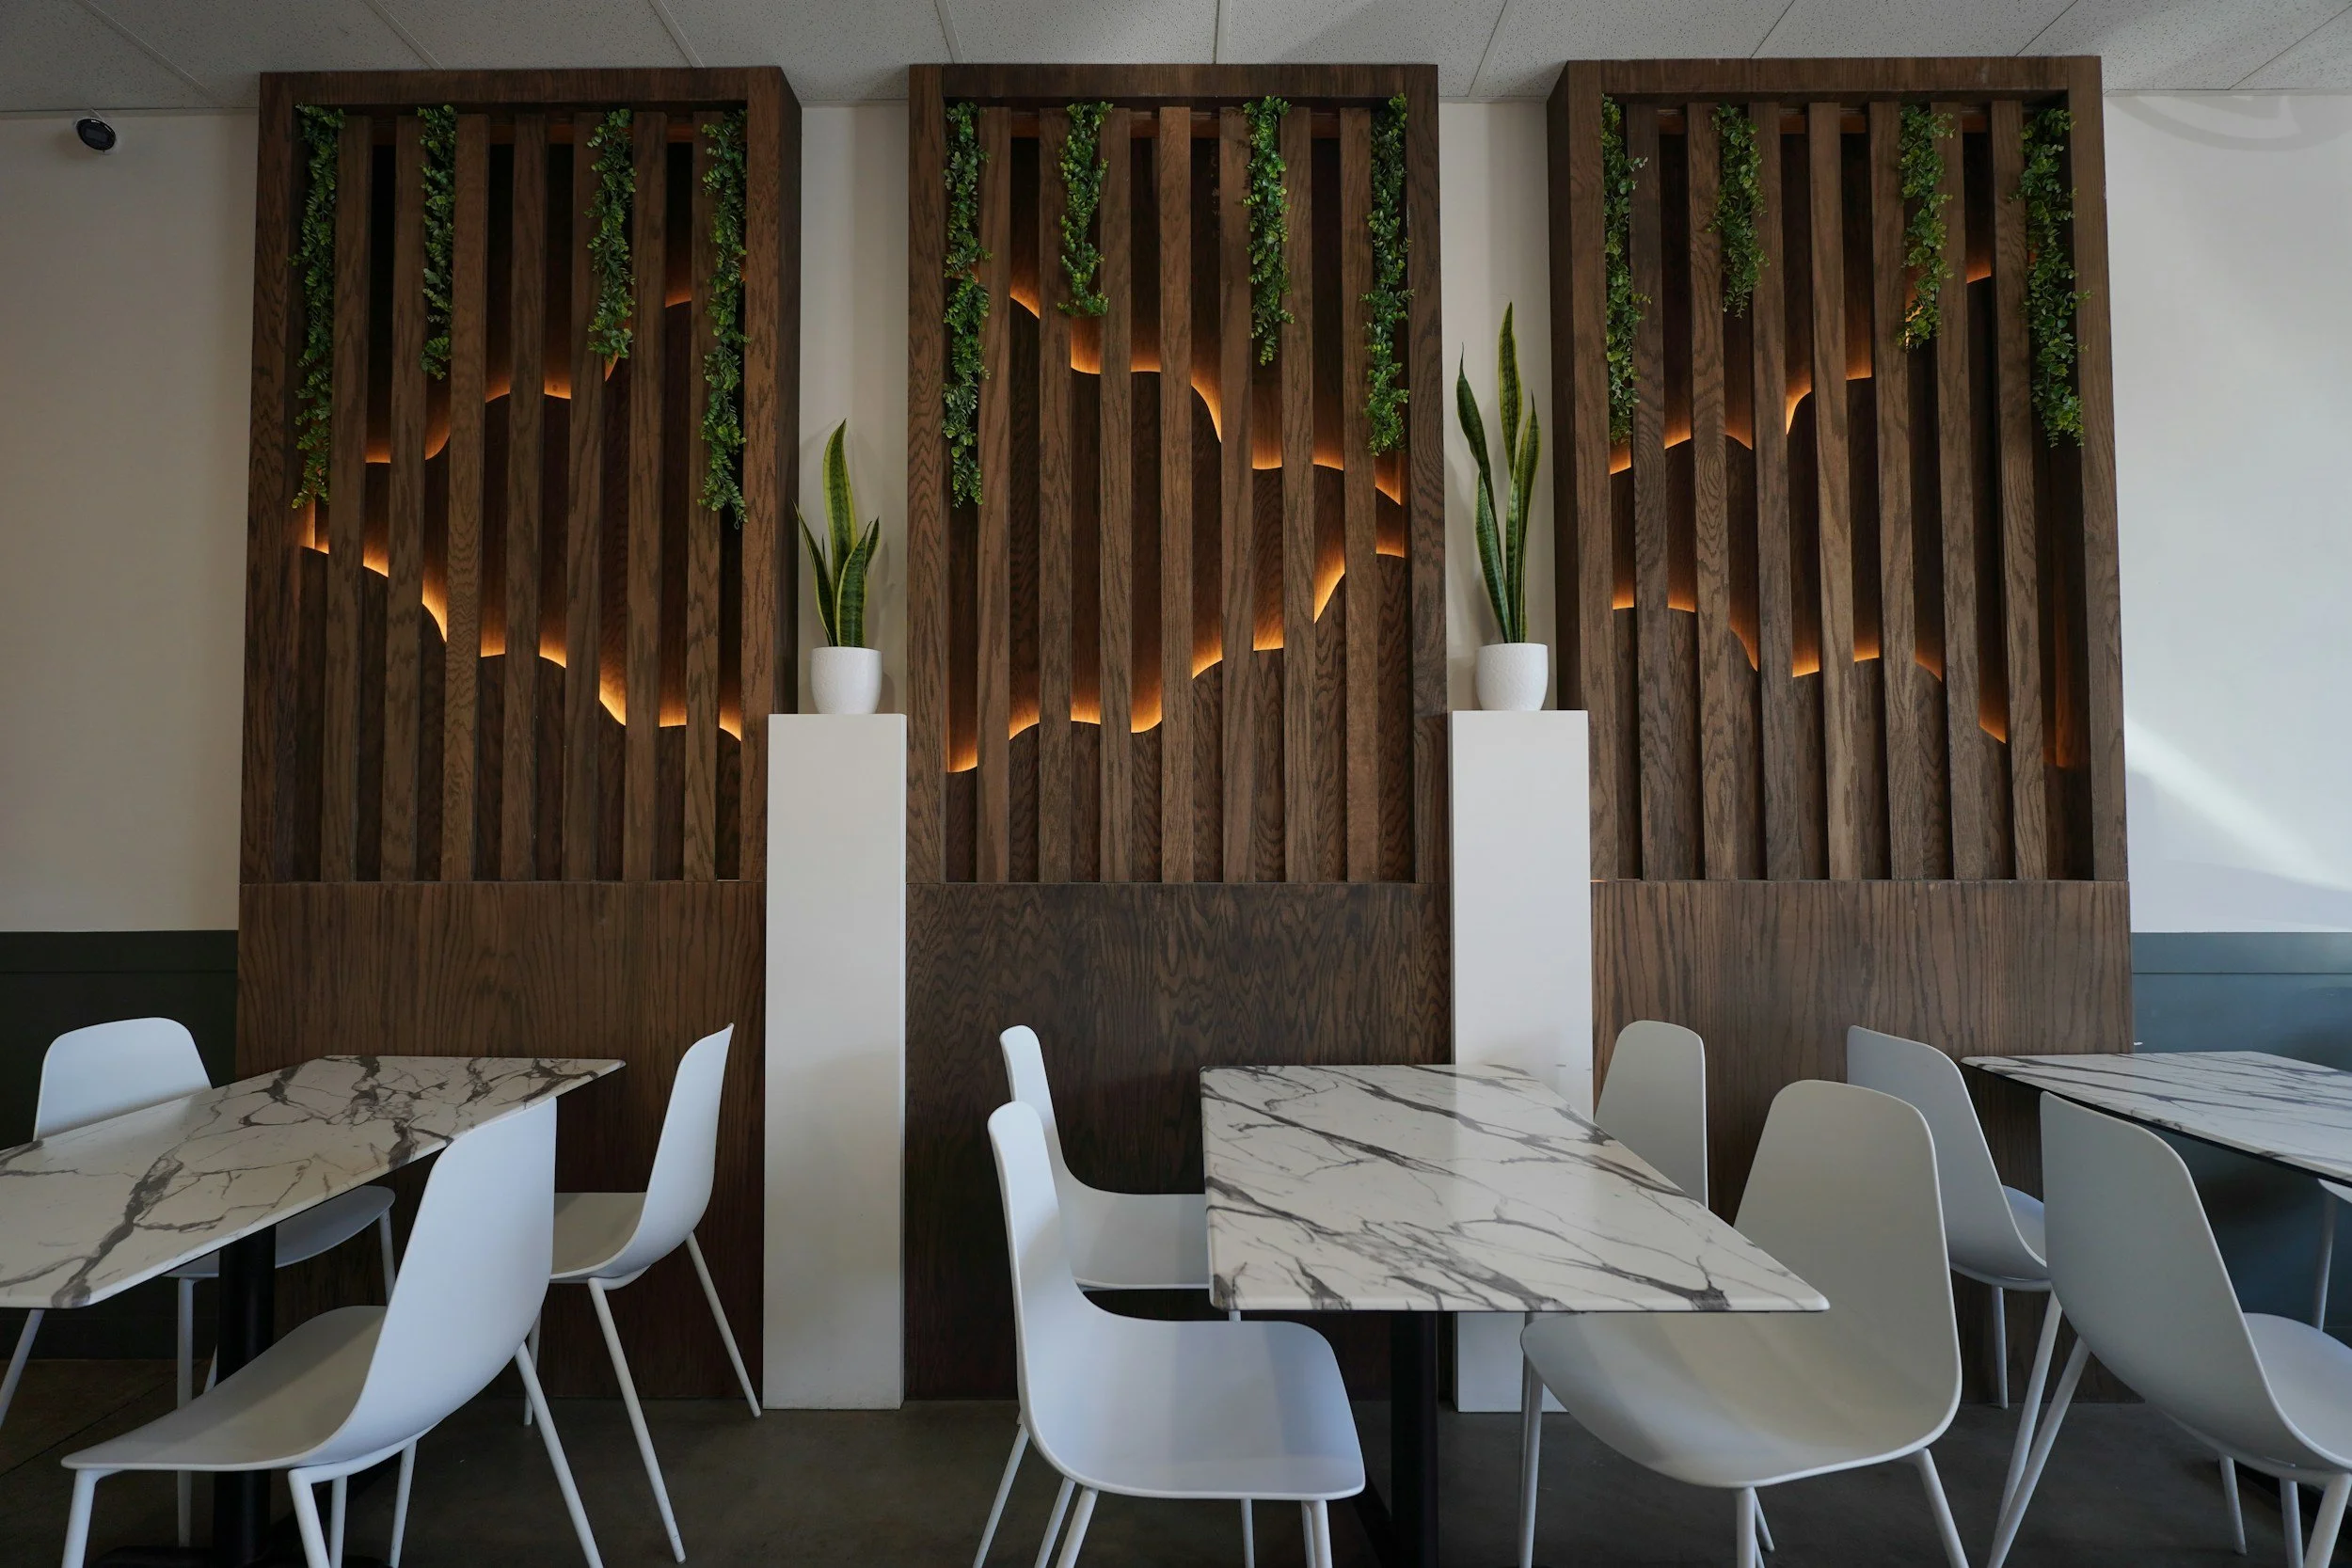
Beauty and function shouldn’t require a compromise.
Every design decision exists within a larger system: the people using the space, the way they move through it, the things they need close at hand, the technology supporting them, the realities of maintenance, the available budget and what may change in the future.
We consider those pieces together.
The result isn’t a signature look imposed on a space. It’s an environment shaped around the people who will actually use it— one that feels considered because it is.
Residential Design & Project Planning
Your home should work like it knows you.
Some clients arrive with a clear vision. Others know only that something isn’t working— or that they’re ready for a change. Either is a good place to start.
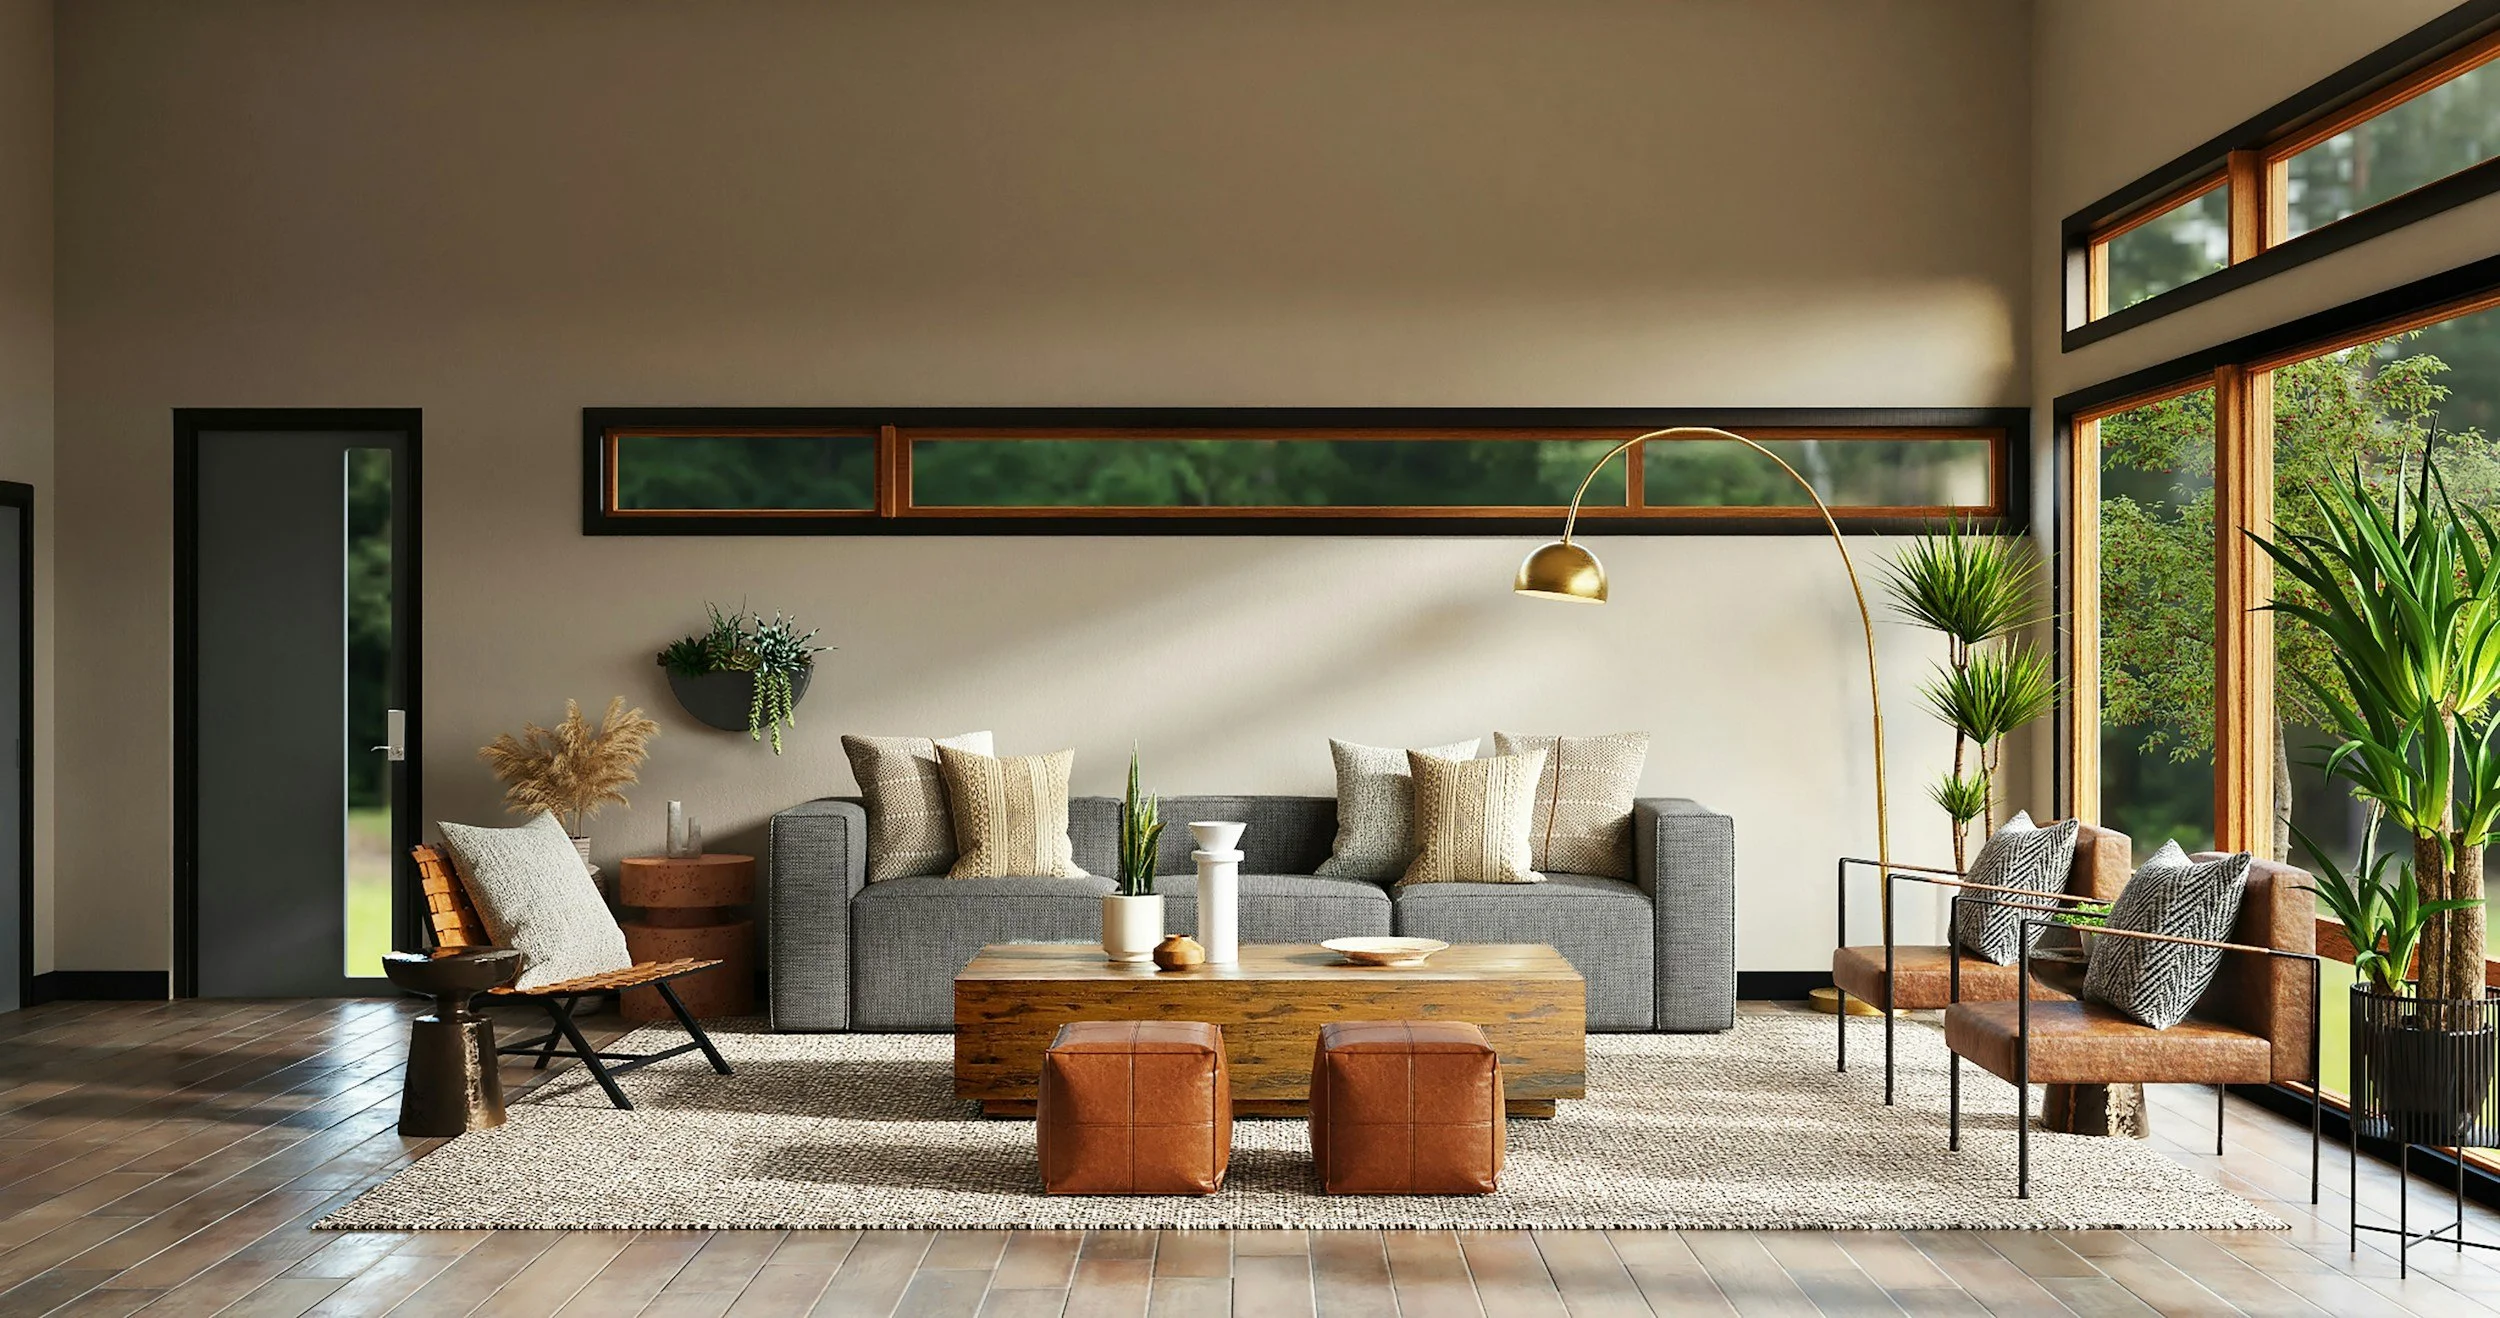
We help translate the way you live and what you love into practical design decisions, from individual rooms and furnishing projects to larger renovations.
Services can include:
Space planning and scaled layouts
Design concepts and renderings
Furniture, fixture, finish and material selections
Flooring and tile selection
Kitchen and bath planning
Renovation planning and project coordination
Lighting, charging and smart-home planning
Security and technology integration planning
Budget development
Product sourcing and procurement
Order, delivery and installation coordination
Maintenance and durability considerations
Lifecycle, replacement and reinvestment planning
When the direction isn’t obvious, we can develop distinct design concepts to help you explore different possibilities before committing to major decisions.
The objective isn’t to create our version of your home.
It’s to create a home that feels unmistakably like yours.
Spaces for Organizations
Physical environments shape how people work, gather, interact and experience an organization.
We help organizations think beyond individual furniture, finish or facilities decisions to consider the environment as a whole— from the experience of the people using it to the operational systems required to support it.
Our experience includes residential communities, workplaces, commercial kitchens, shared amenity spaces, large-scale renovation and capital improvement projects.
Services can include:
Space planning
Renovation strategy
Furnishings and finishes
Project budgeting
Procurement
Vendor coordination
Installation planning
Operational considerations
Long-term capital planning
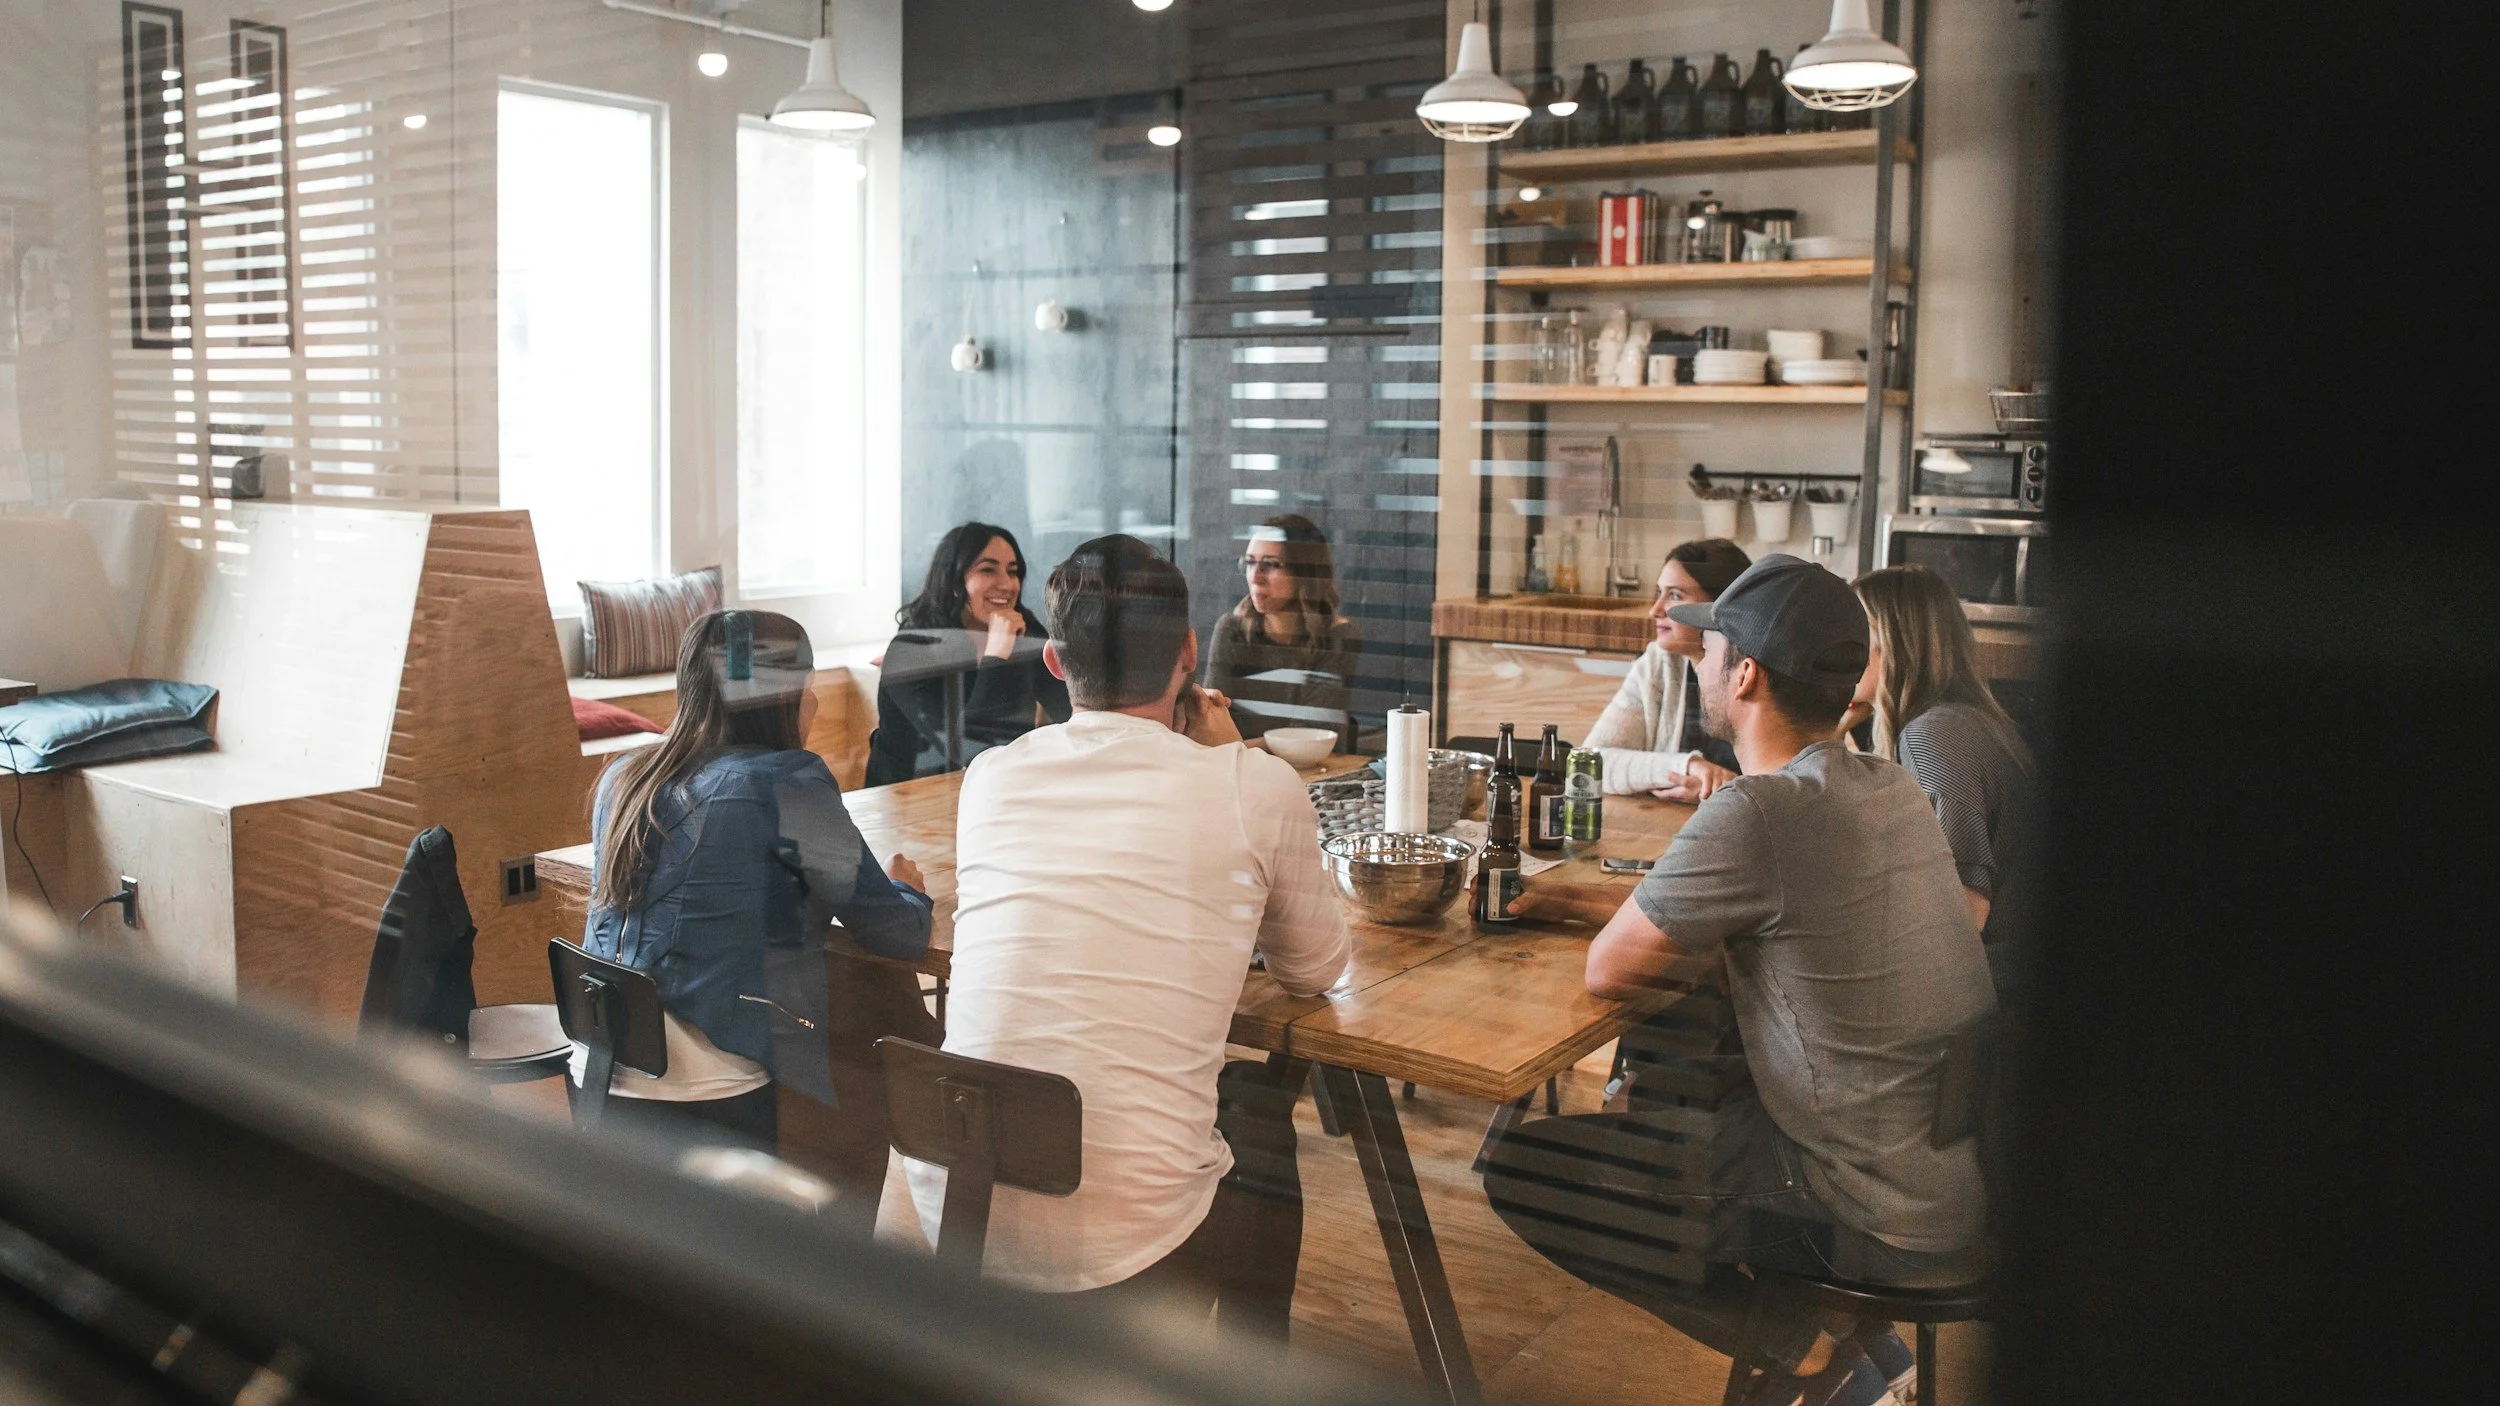
Whether the project involves refreshing an existing environment or rethinking how an entire property functions, we connect the physical decisions to the larger purpose of the place.
Technology, Security & Infrastructure
Some of the most important design decisions are the ones you won’t see when the project is finished.
Renovation creates an opportunity to think ahead while walls, electrical systems and infrastructure are accessible. We consider lighting, power, integrated charging, connectivity, security, smart-home or workplace technology and future needs as a part of the design process— not as an afterthought.
Where specialized expertise or installation is required, we help identify requirements early and coordinate those needs with the appropriate professionals. We also help turn installed systems into working systems— configuring platforms, permissions, retention policies, user access levels and reporting so the technology supports the way the space actually operates.
The goal is simpler, more integrated environments that work today without unnecessarily limiting what becomes possible tomorrow.
Designed Beyond Installation
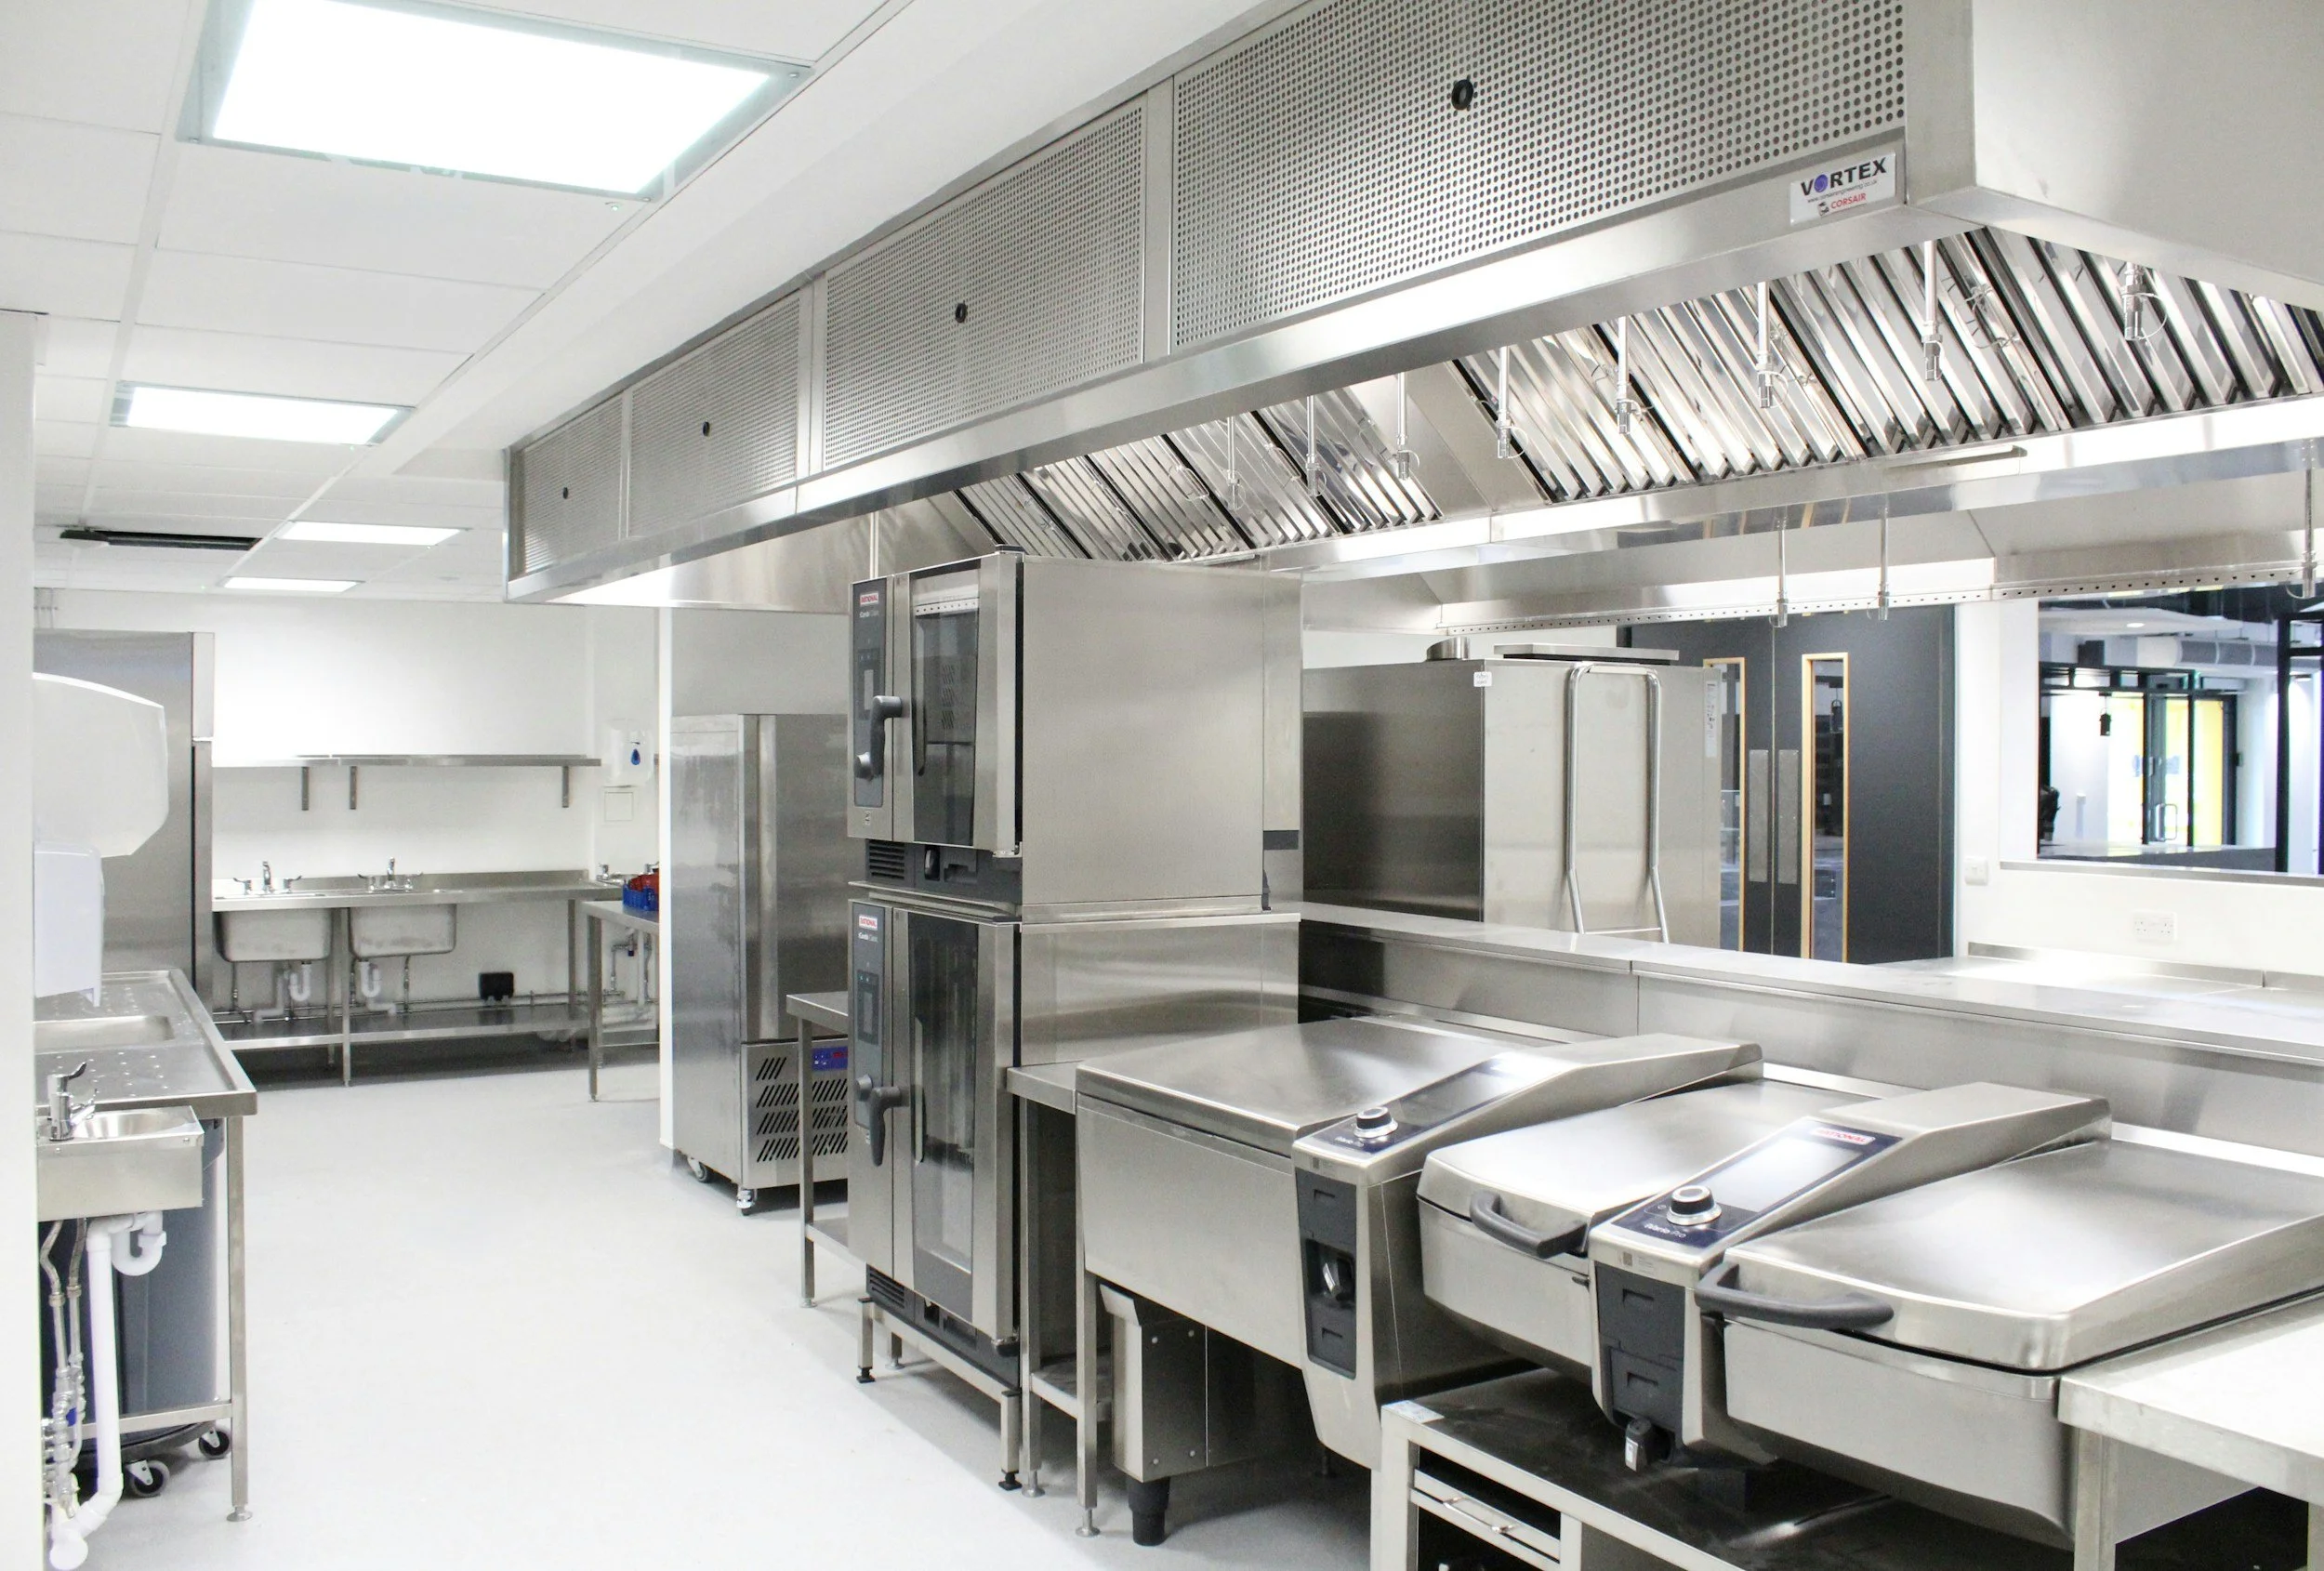
A project doesn’t stop being a design problem when the installation is complete. Materials wear. Technology changes. Furniture reaches the end of its useful life. Equipment needs replacement. Priorities evolve.
Our background in operations, facilities and asset management brings a longer view to design.
For larger projects, we can develop lifecycle and capital reinvestment plans that identify anticipated replacement cycles and future budget priorities— helping clients understand not only what they’re investing in today, but what their space may require over time.
Good design should make life easier long after the project team leaves.
Make.
It.
THEIRS!
There is another measure of a successful space that is harder to put on a spreadsheet.
It’s whether people want to be there.
Because somewhere between function and beauty is something harder to measure:
BELONGING
And that’s how a space becomes a Place.
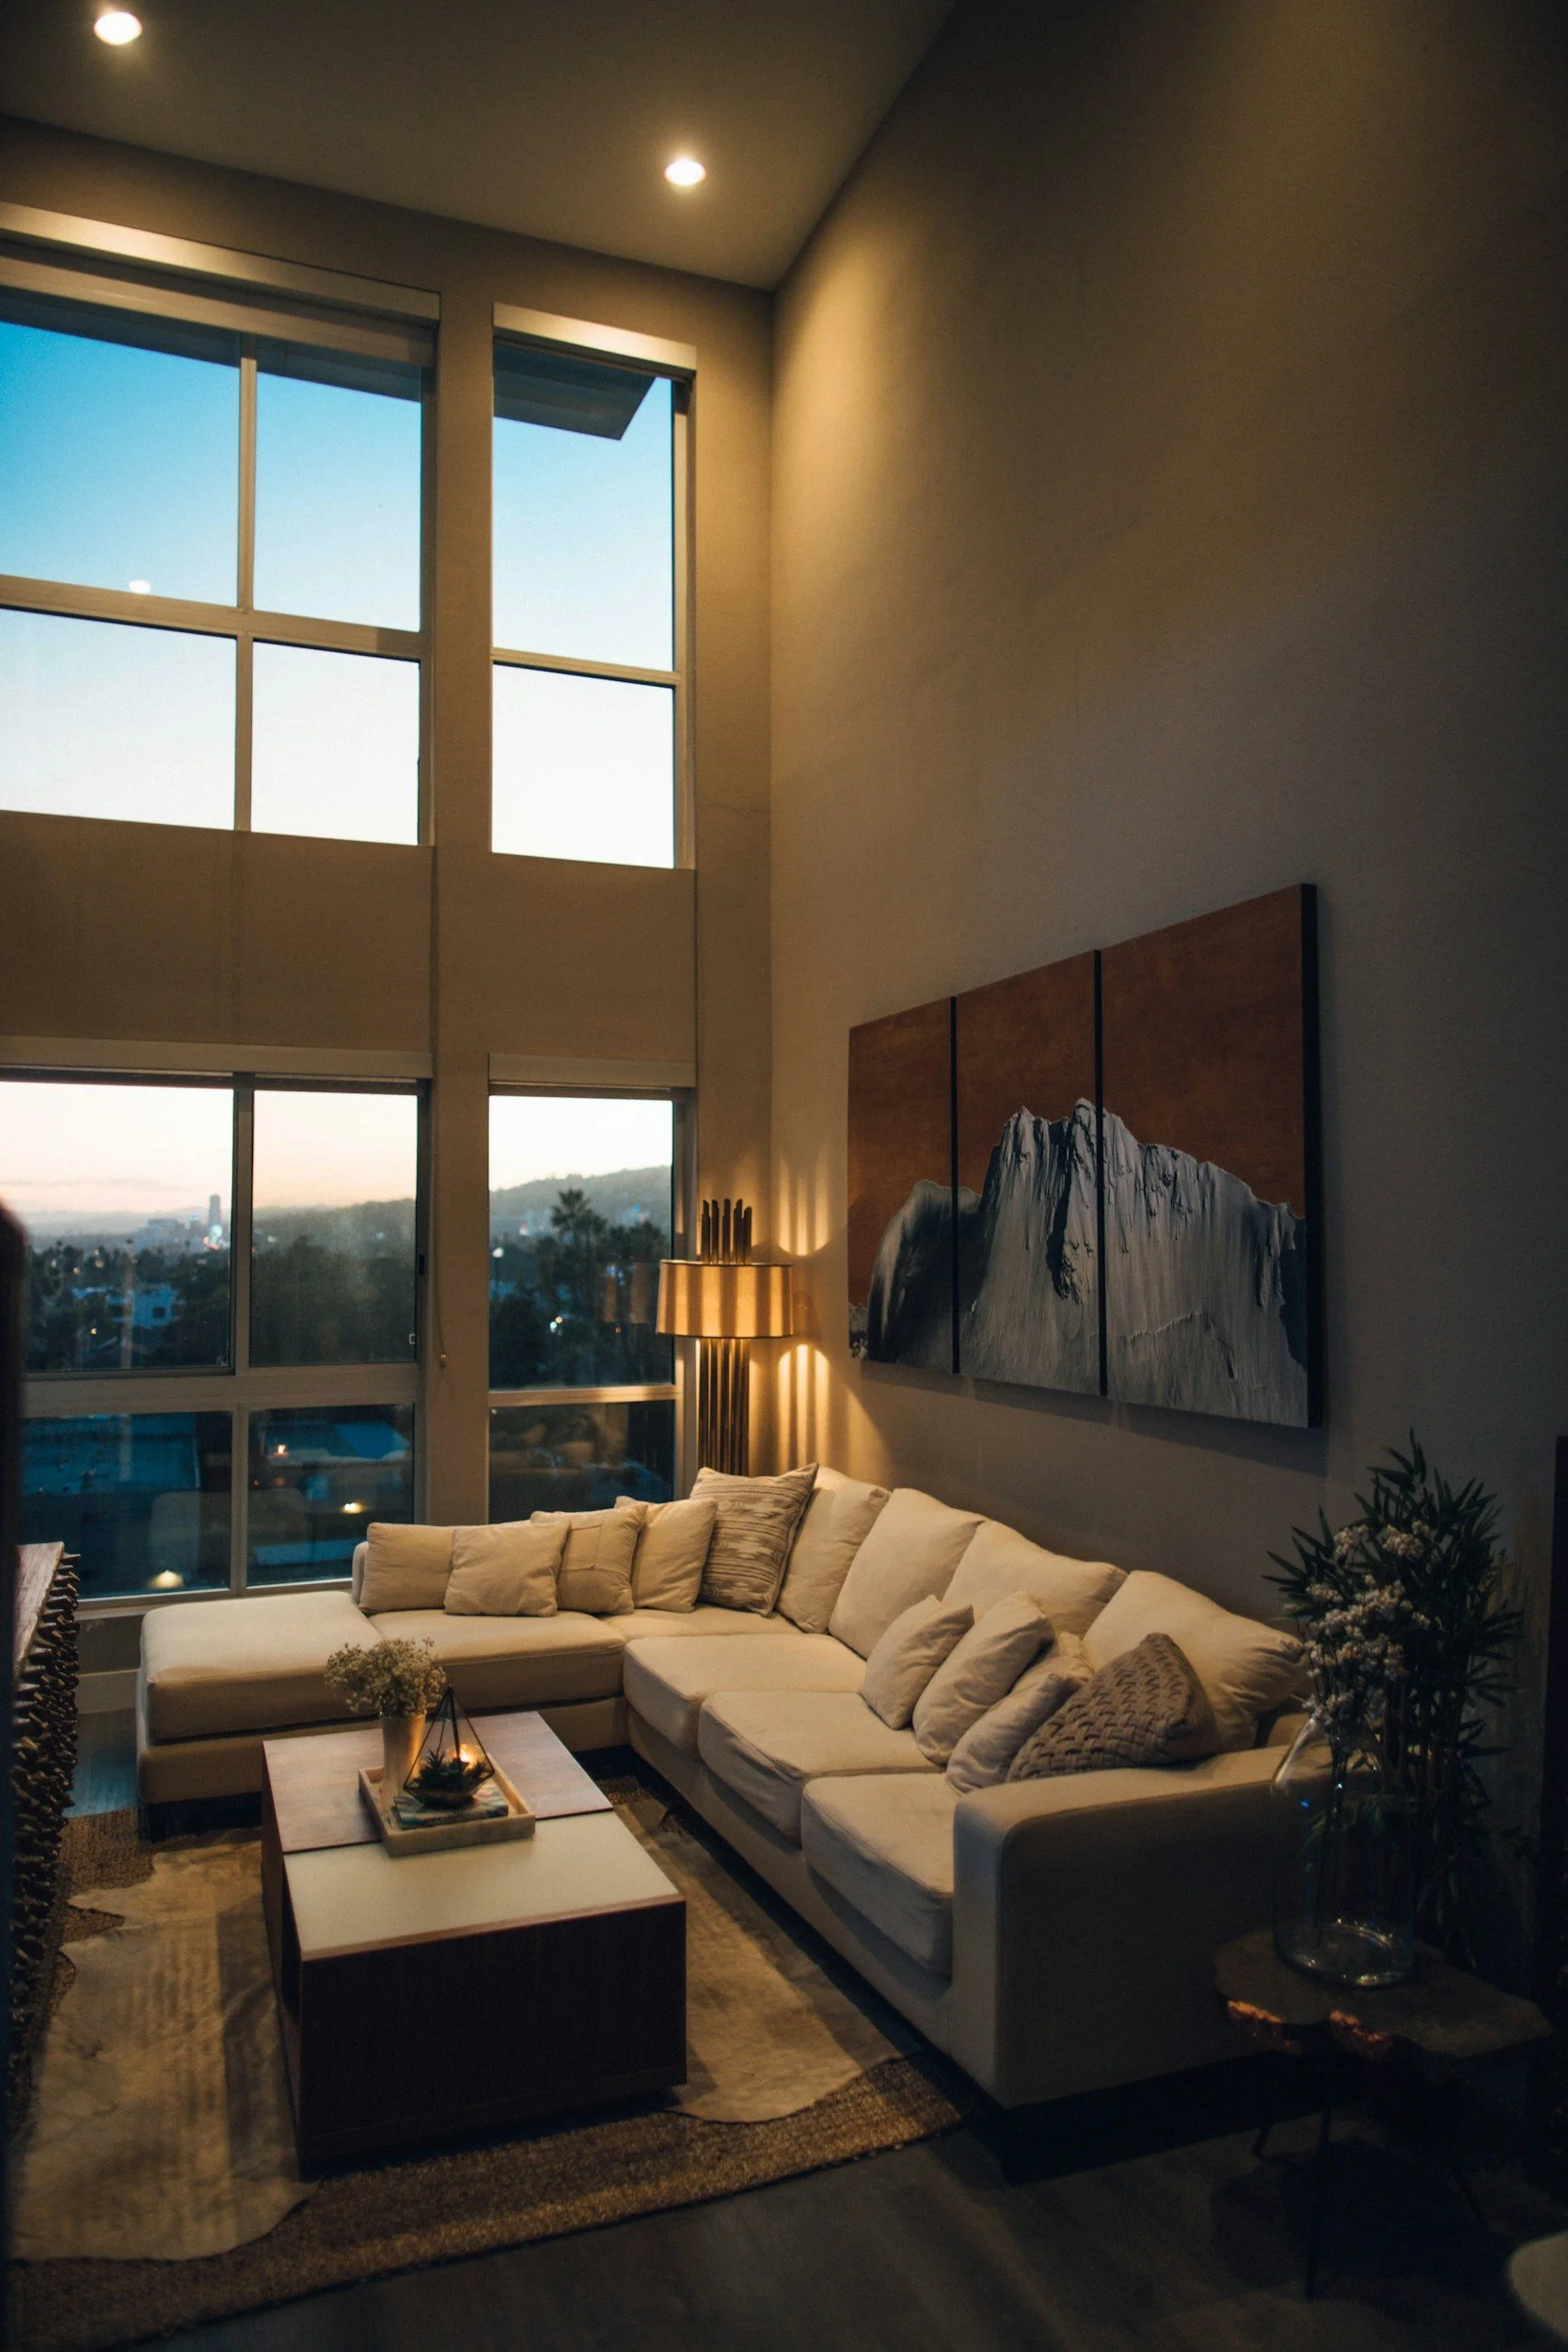
Place is more than a space.
The best spaces aren’t simply beautiful. They make everyday life easier, support what happens within them, feel right for the people who use them, and tell YOUR STORY.
A great Place makes you feel known.
Where We Can Help
Space Planning & Floor Plans
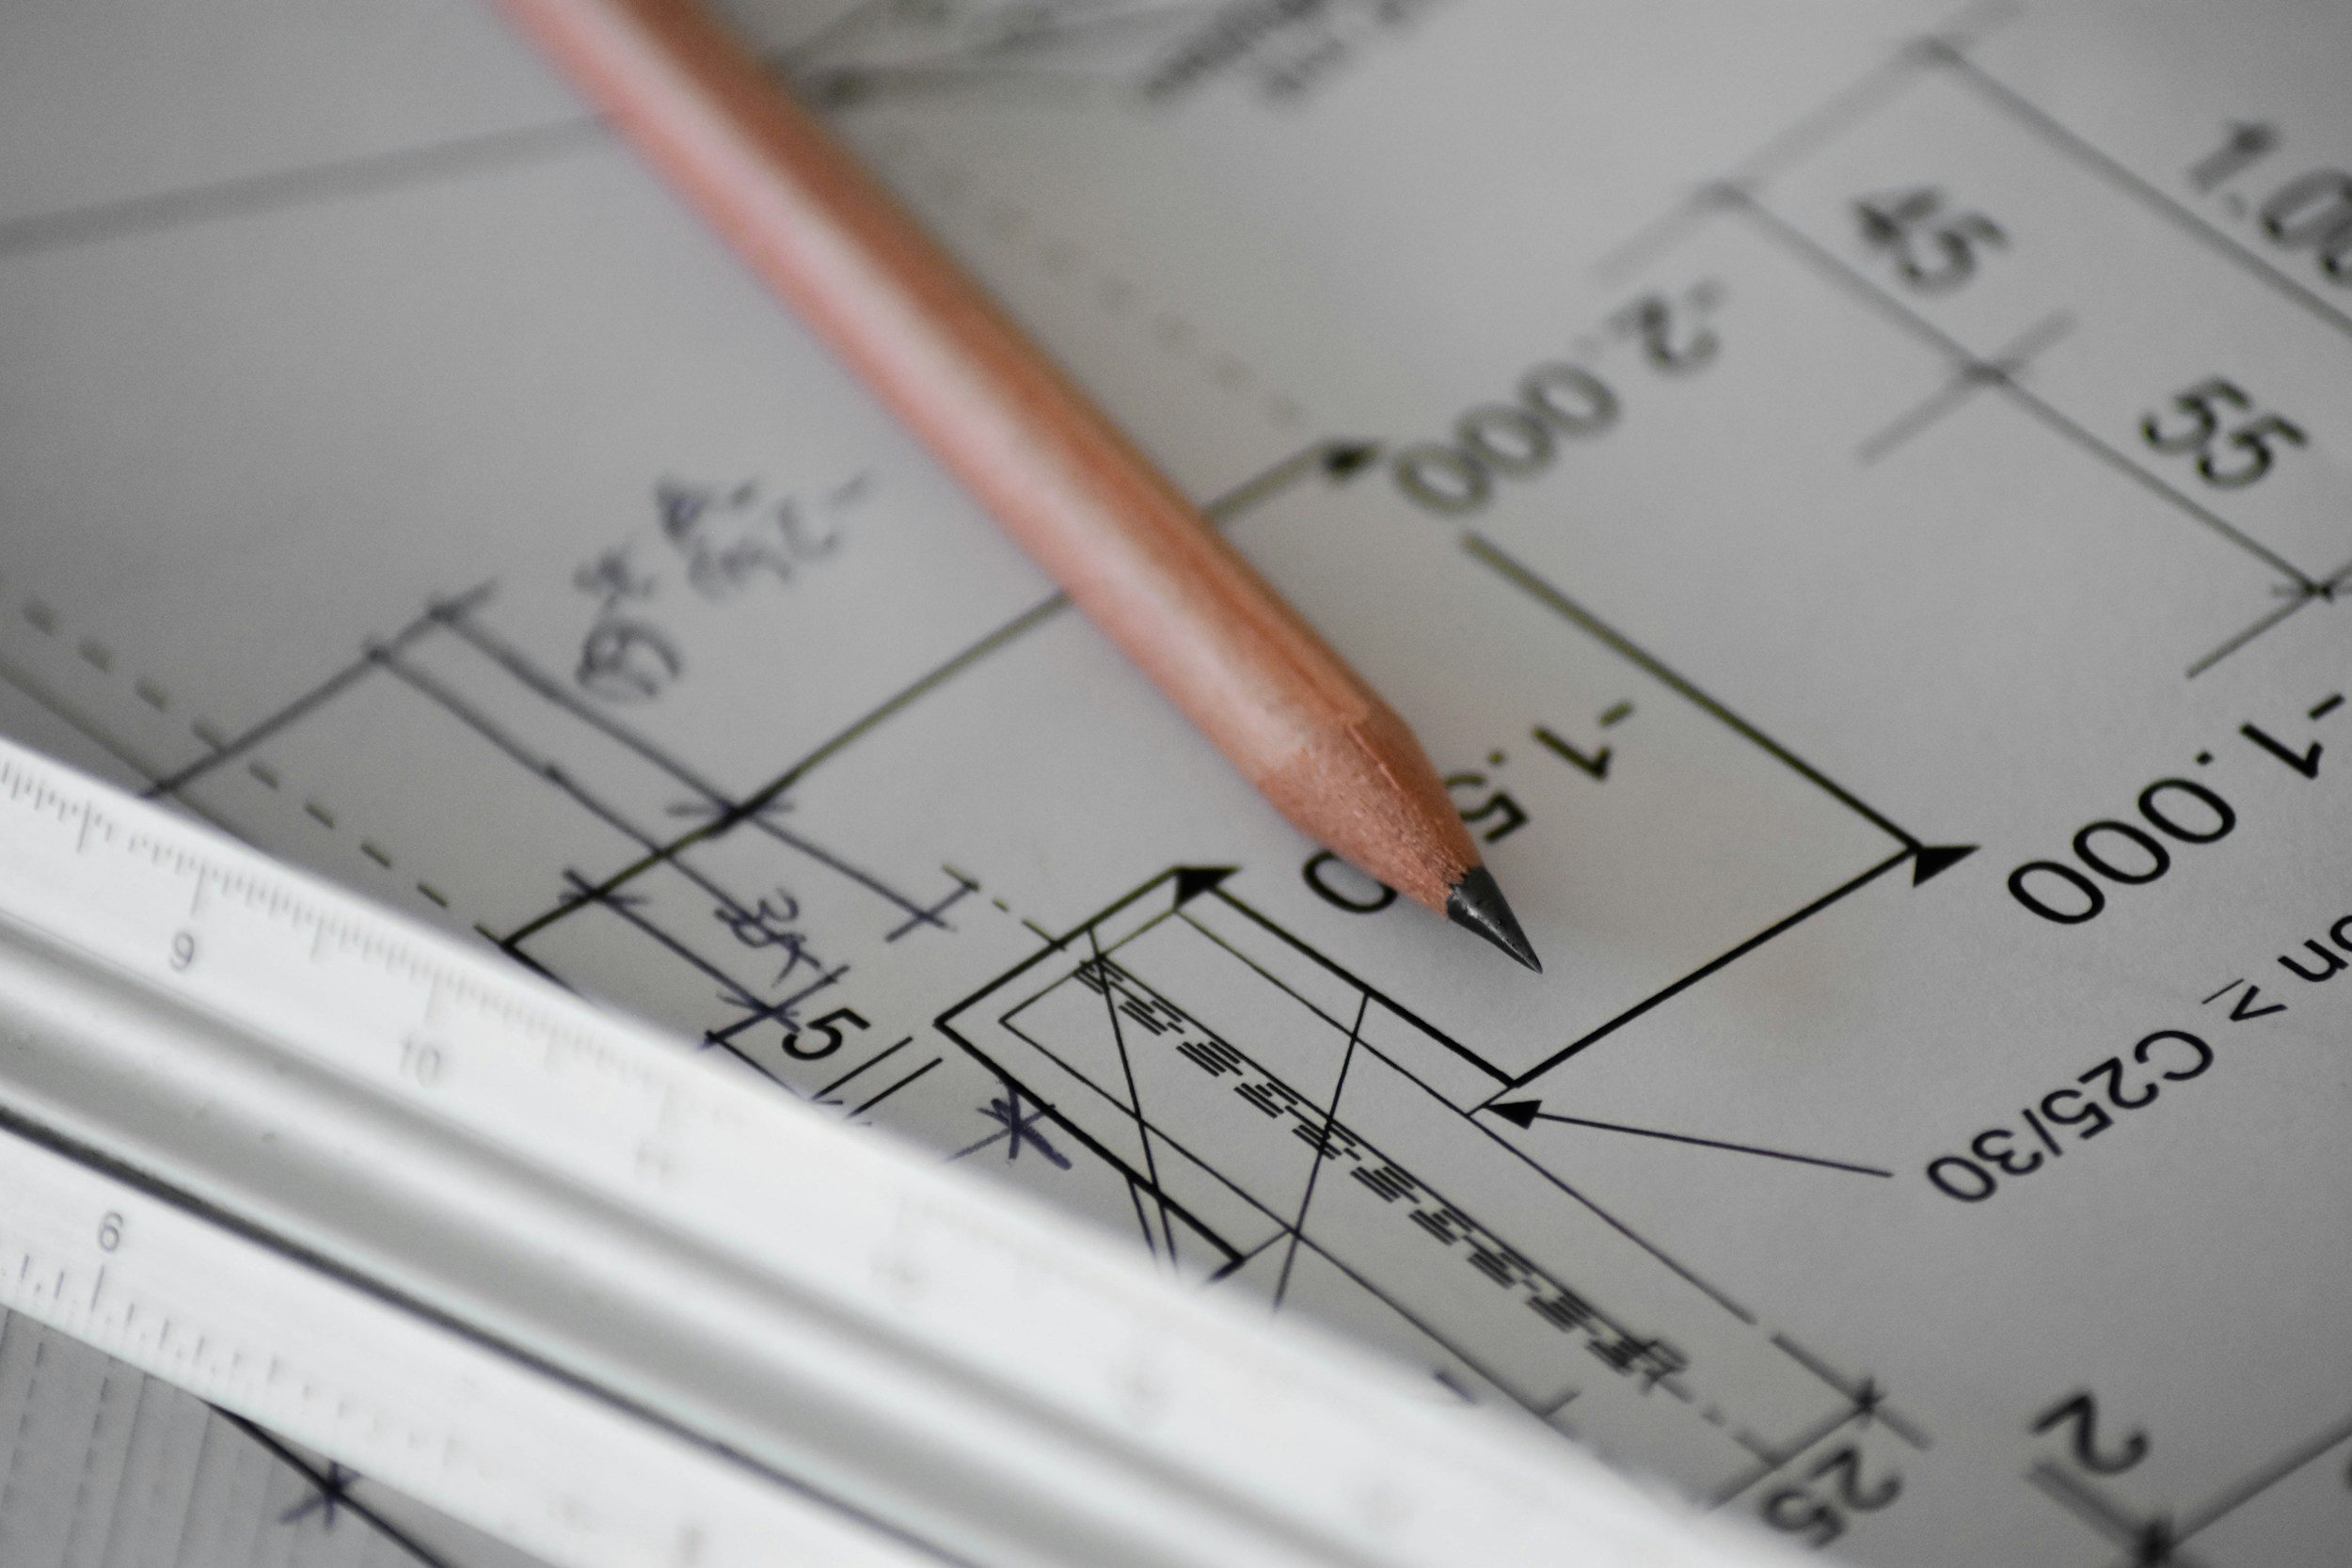
Develop thoughtful layouts that improve flow, function, furniture placement and the use of available space.
Interior Planning & Selection
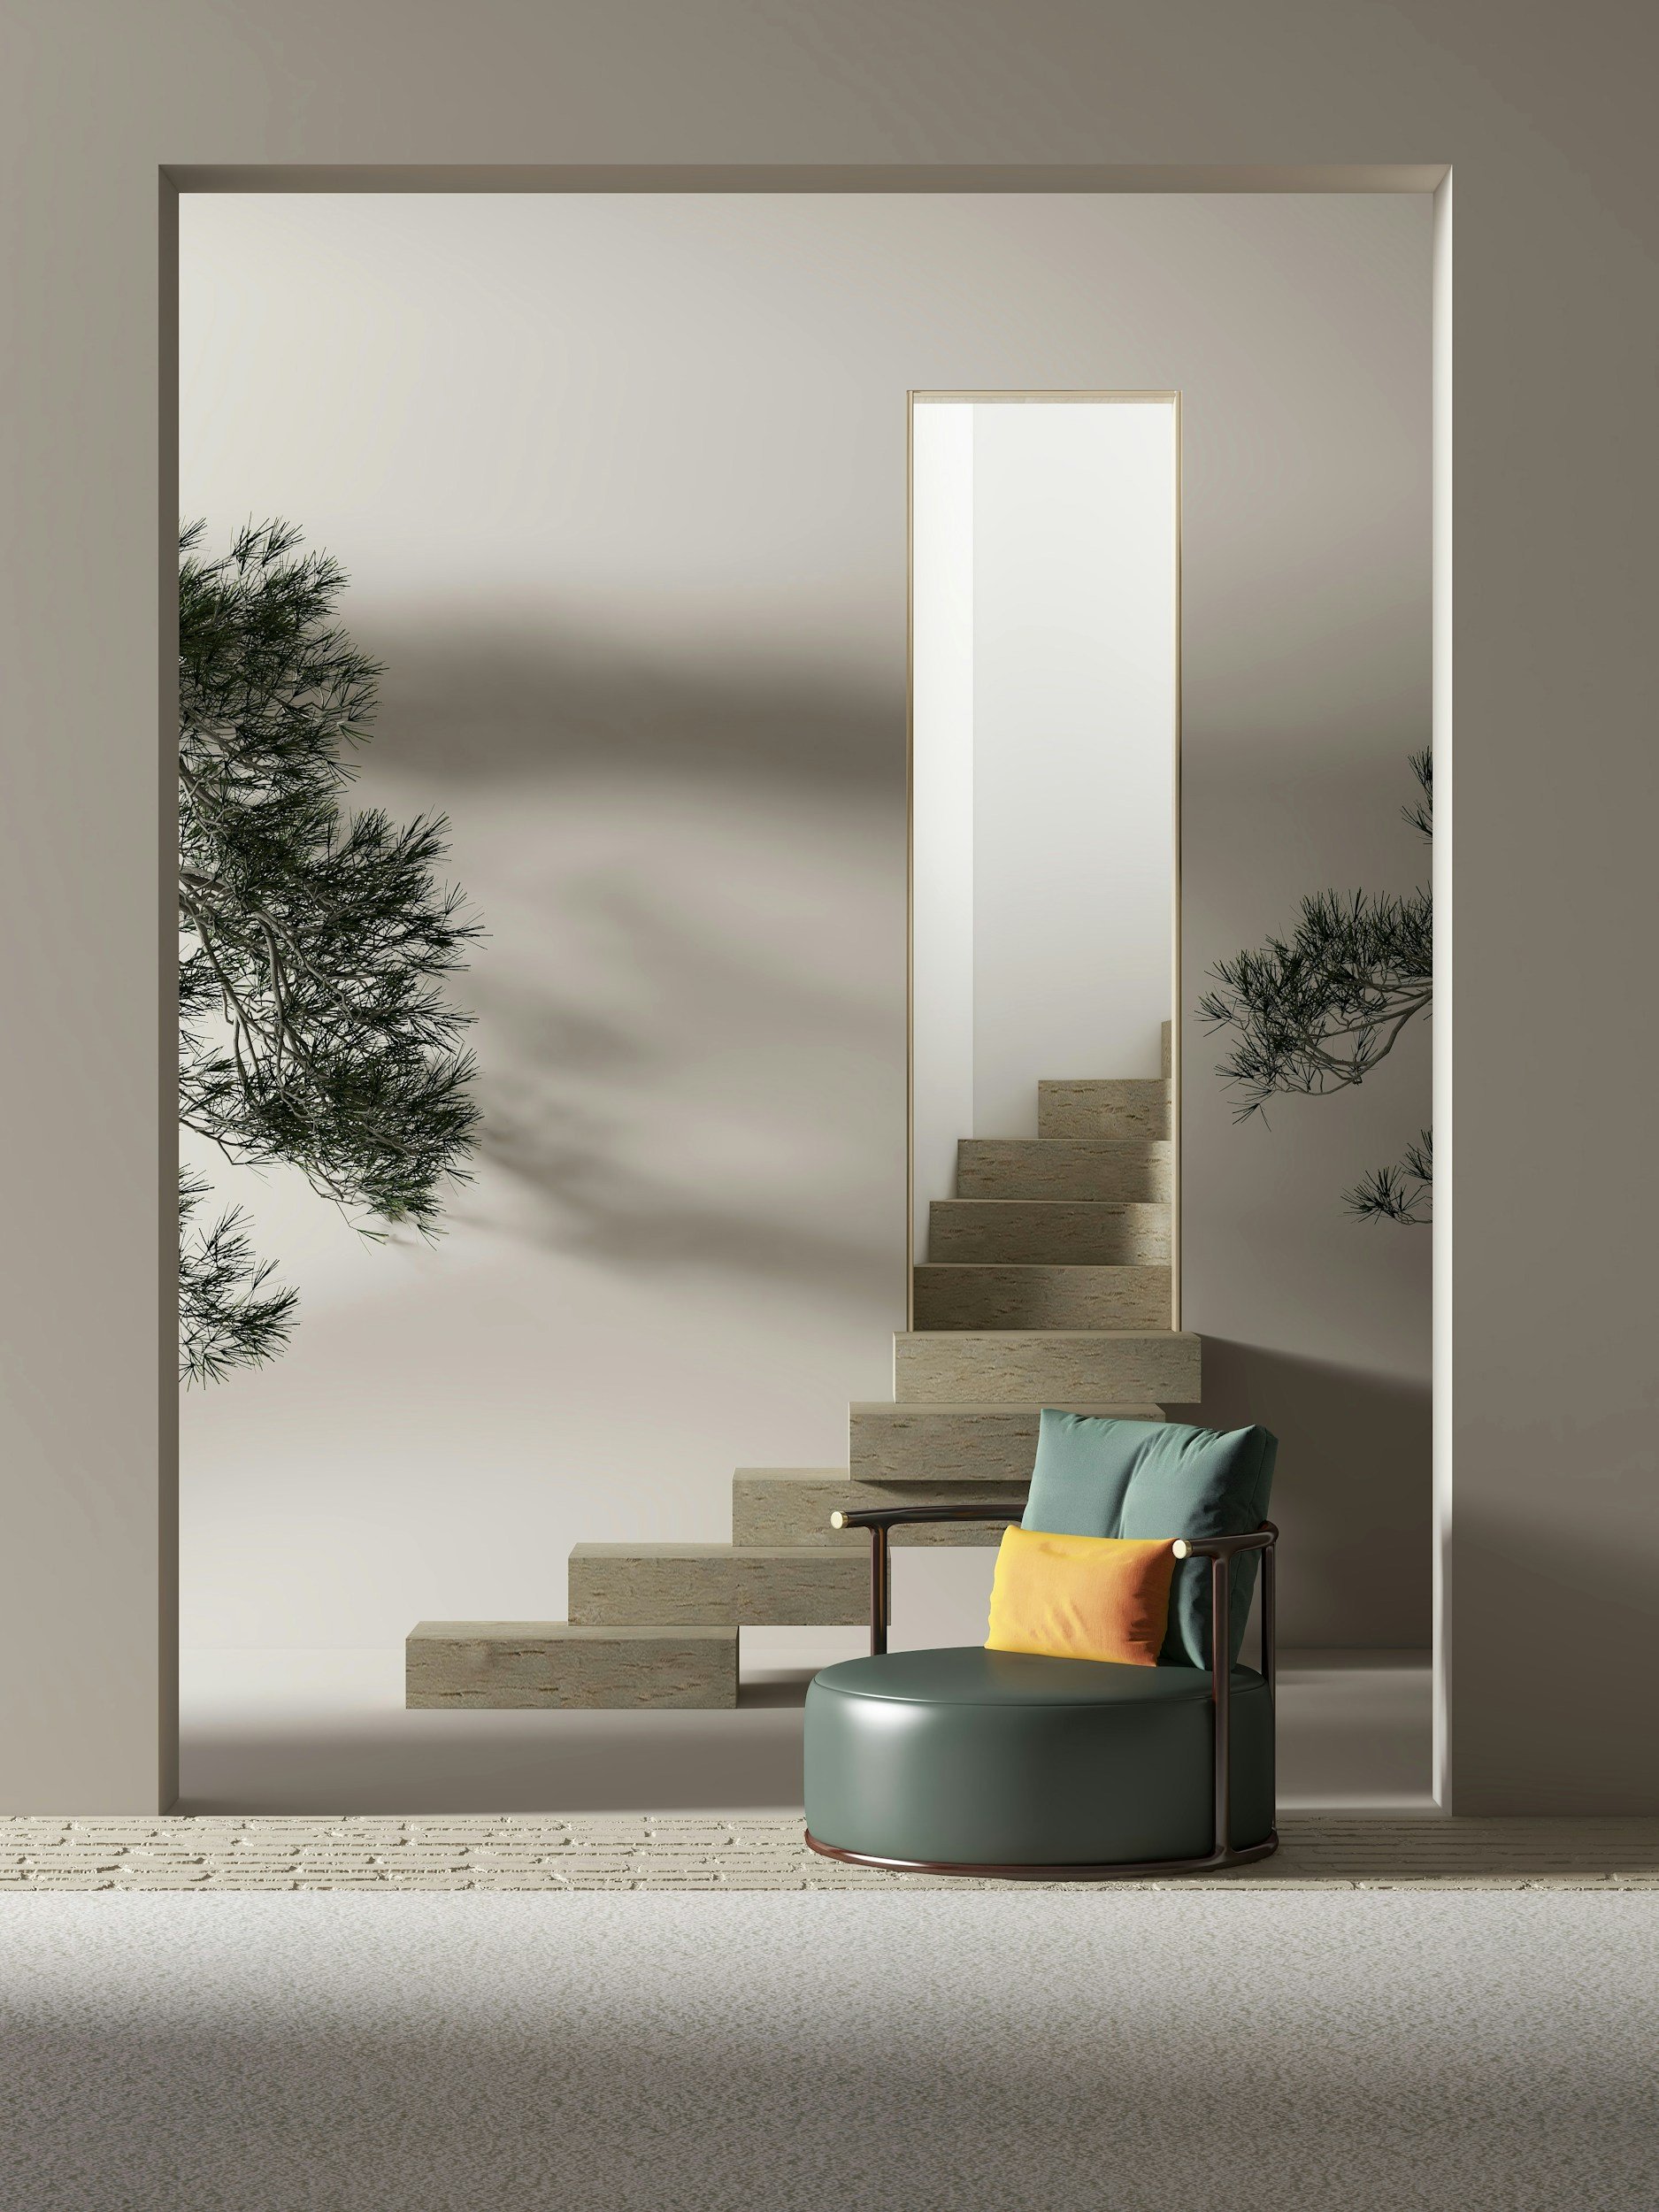
Shape cohesive environments through furniture, finishes, fixtures, materials, lighting and integrated technology— balancing aesthetics with function, durability, maintenance and long-term value.
Workplace & Commercial Spaces
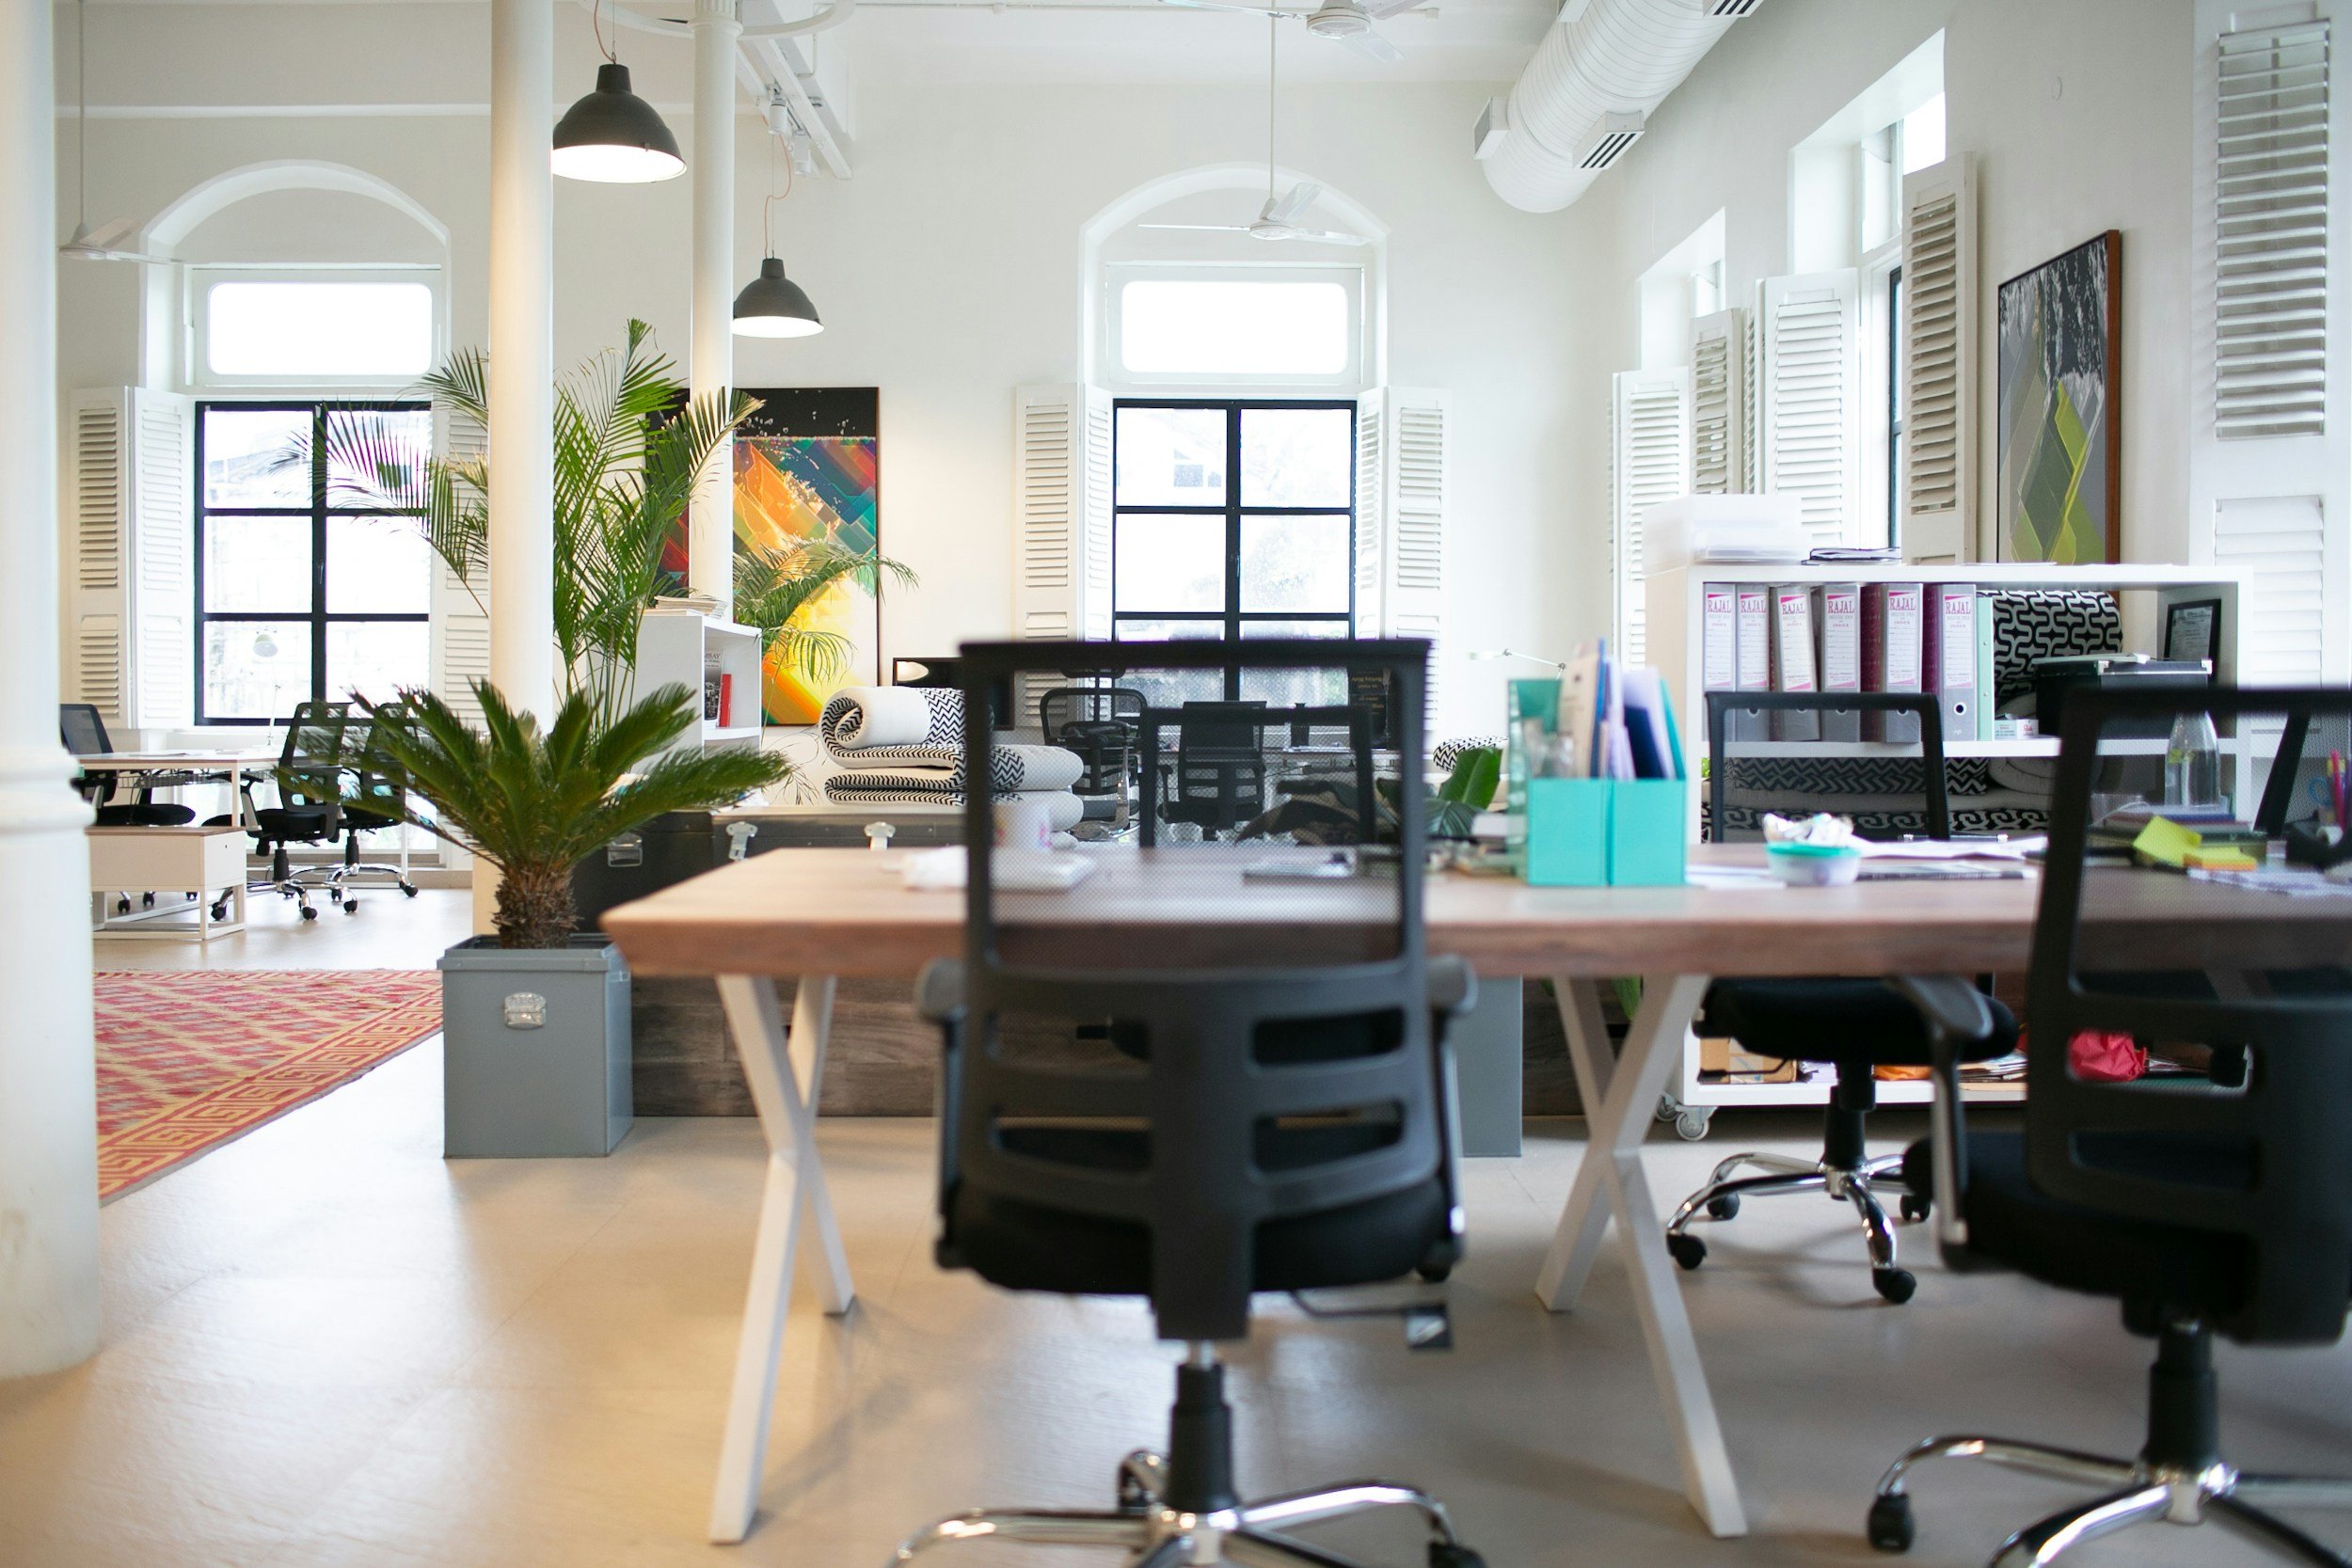
Create environments that support employees, guests, operations, collaboration and the experience your organization wants to create.
Residential Design & Space Planning
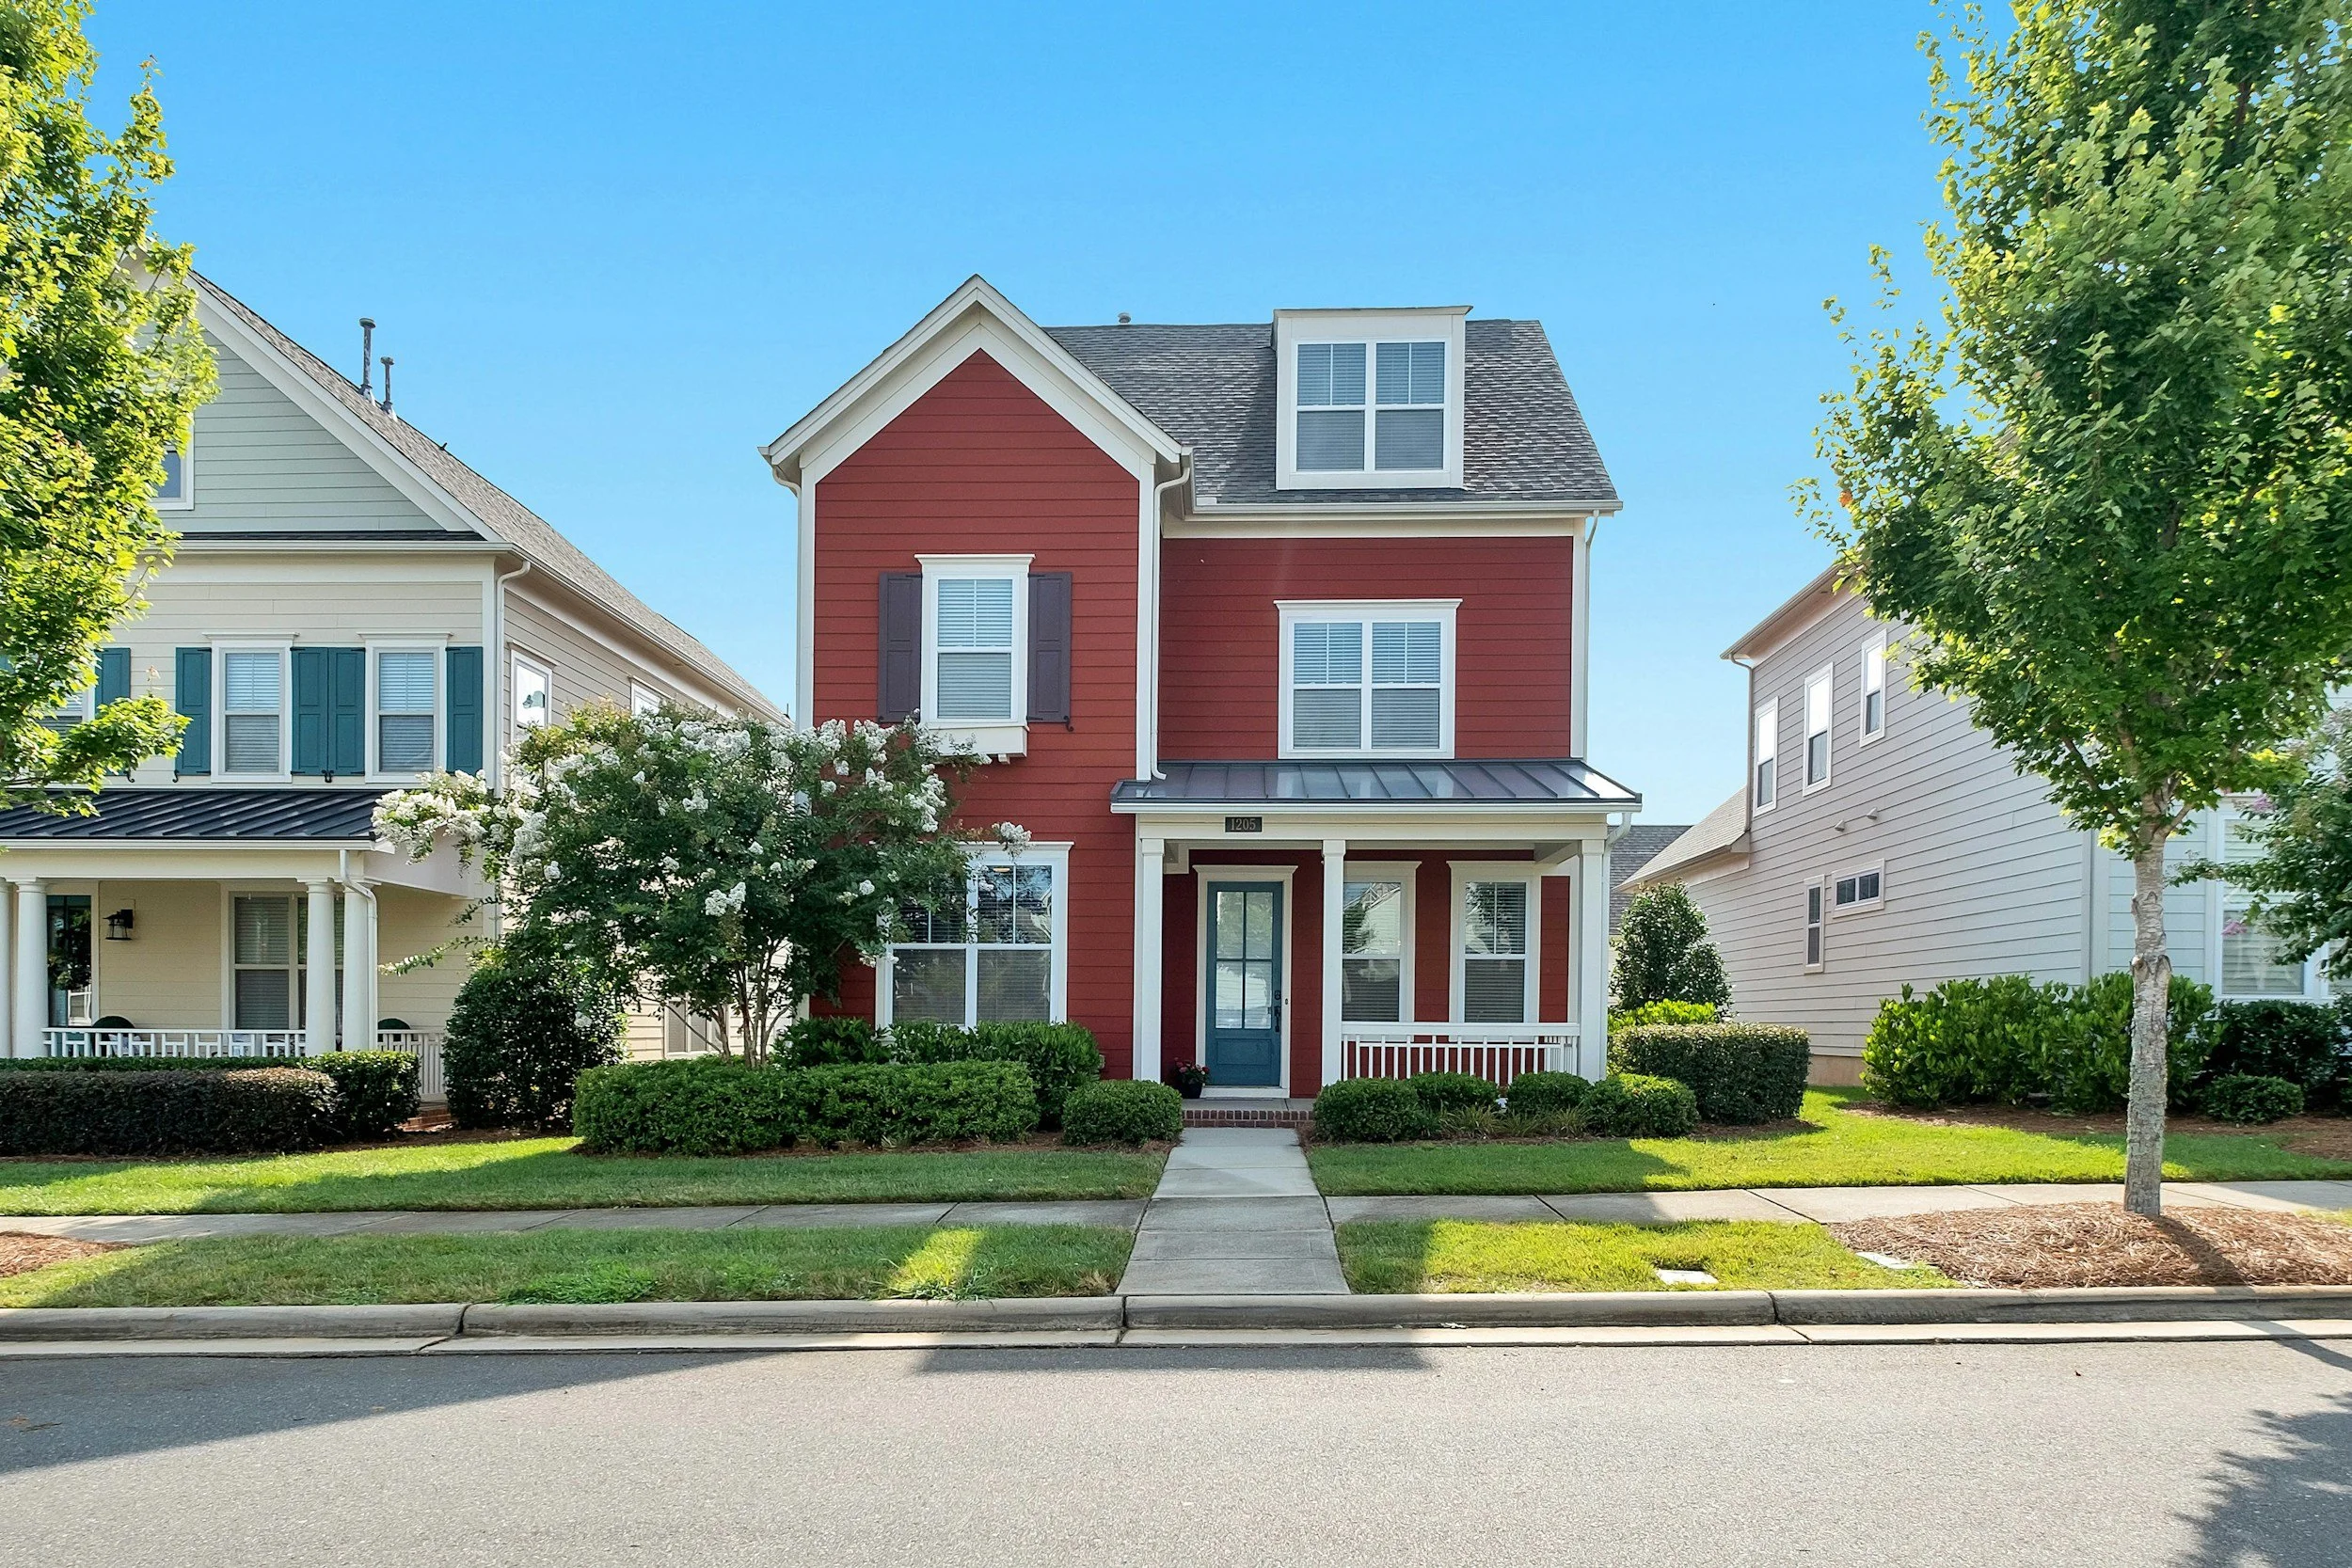
Make your home work beautifully for the way you actually live— from rethinking a single room to planning layouts, furnishings, finishes, storage, technology and larger renovations.
Moves, Renovations & Transitions
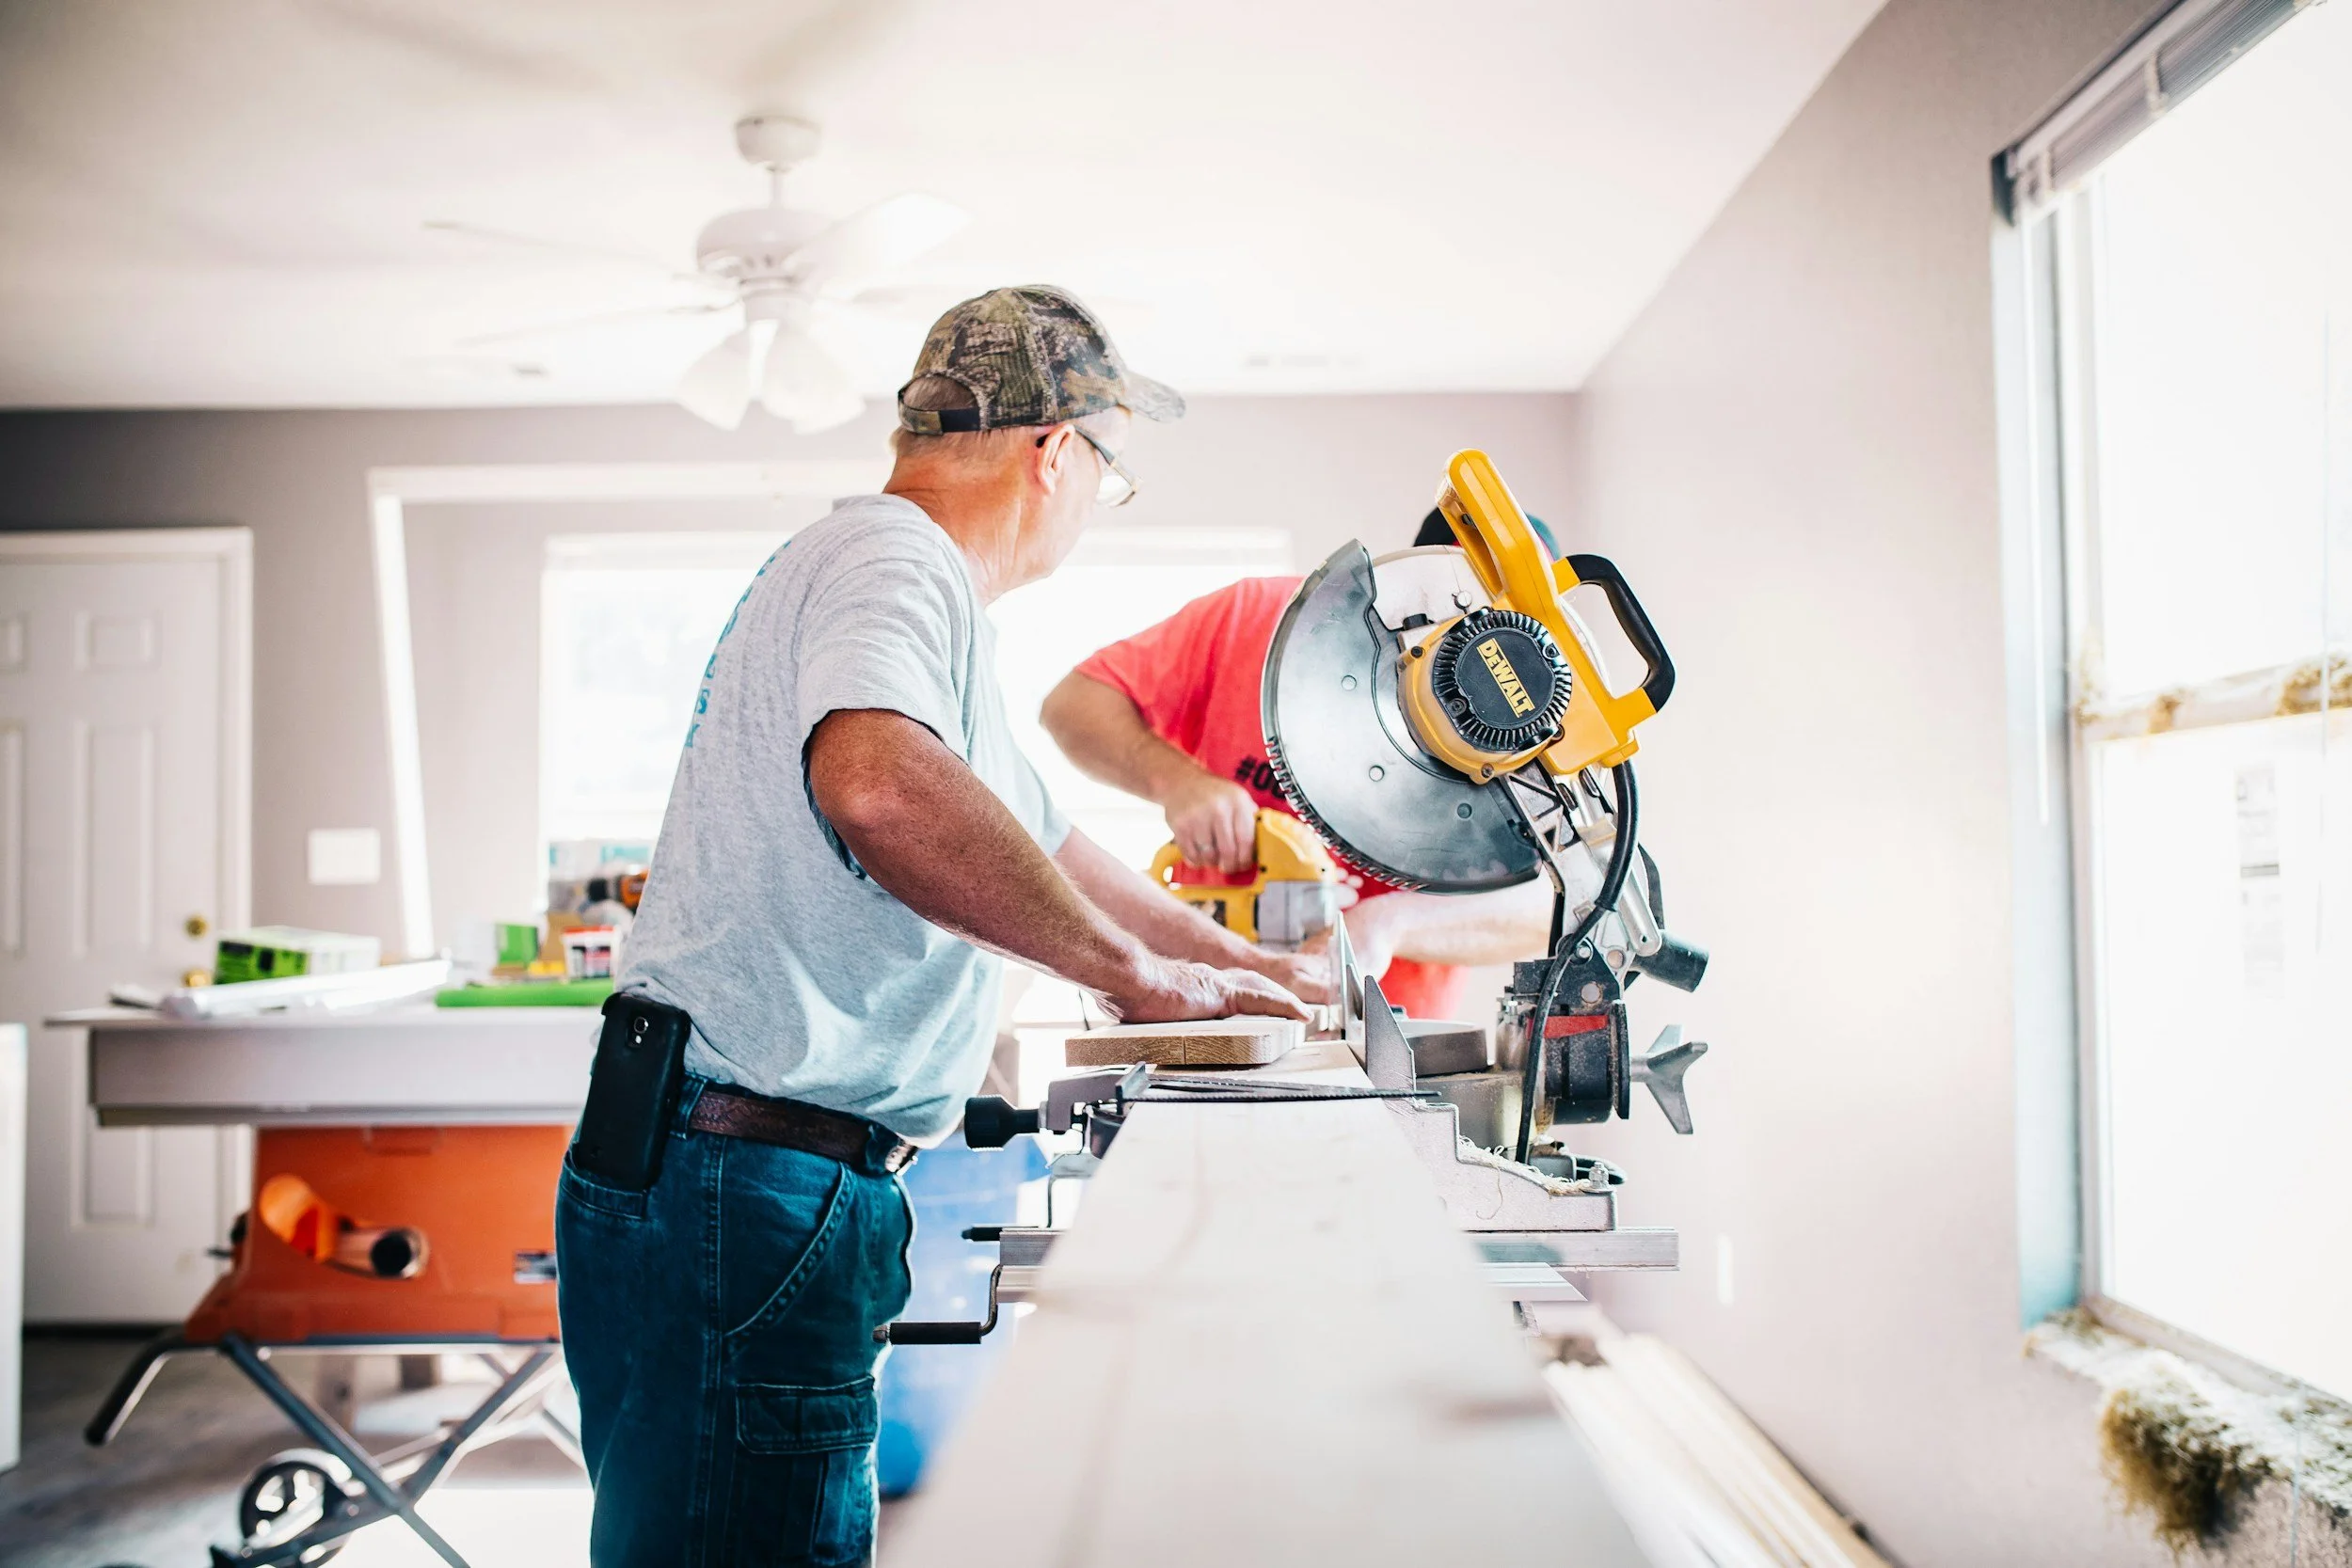
Bring structure to complex projects through planning, budgeting, procurement, vendor coordination, delivery and installation oversight— while considering maintenance, lifecycles and future reinvestment from the beginning.
What could be possible?
You don’t need the finished vision to begin.
Bring us the room that doesn’t work, the renovation you’re considering, the idea you can’t quite put together— or the home you know could feel more like you.